Christianna (Christi)Shelhamer

BEDS5
BATHS3
SQUARE FEET2,702
MLS#8087989
STATUSActive
PROPERTY TYPEResidential - Single Family
SUBDIVISIONWoodstone
Property Description
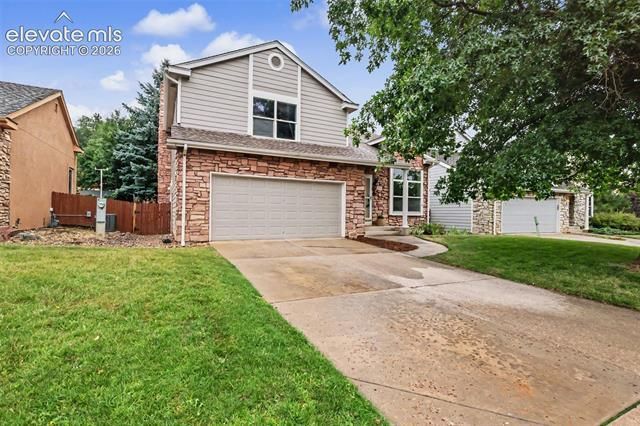
Located in Woodstone, on the northwest side of Colorado Springs. This two-story, five-bed, three-bath, two-car home is in good condition and move-in ready! Academy District 20 and with proximity to Ute Valley Park, Foothills Racquet Club, hiking/biking trails, shopping, & dining, this exceptional home offers the classic Colorado lifestyle. You are welcomed with vaulted ceilings, creating an openness on the main level. The kitchen has newly painted cabinets and convenient walk-out access to the backyard. The upper level offers a primary suite, complete w/a luxurious five-piece bath designed for relaxation and rejuvenation, and three other bedrooms and a bathroom, two of the bedrooms with new carpet. The finished basement provides exceptional flexibility with a recreation room, private guest bedroom, full bathroom, and a storage area. Step outside to your own private backyard—an unbeatable northwest Colorado Springs location.
Property Features
Property Type: Residential - Single Family
Cooling: Central Air
Fenced: Yes
Fireplaces: Gas, Main Level, One
Garage: 2 car attached
Heating: Forced Air, Natural Gas
Lot Size: 0.14 Acres
Roof Type: Composite Shingle
Stories: 2.0
Taxes: $2,221
Year Built: 1986
Feature Descriptions
Appliances: 220v in Kitchen, Dishwasher, Disposal, Dryer, Microwave Oven, Oven, Washer
Association Fee: $131.00 (Monthly)
Basement/Foundation: Full Basement
Existing Utilities: Cable Available, Electricity Connected, Natural Gas Connected
Exterior: Masonite Type, Stone
Fence: All
Floor Plan: 2 Story
Floors: Carpet
Garage Amenities: Garage Door Opener
Garage Type: Attached
Lot: See Prop Desc Remarks
Percentage of Basement Finished: 95
Square Footage: 700 (Basement), 970 (Main)
Utilities: Cable Available, Electricity Connected, Natural Gas Connected
Water: Municipal
Listed By / Shown By
Listed By
Agency Name: The Platinum Group
Agency Phone: 719-536-4444
Shown By
Agent Name: Christianna (Christi) Shelhamer
Agent Phone: (719) 648-5272
Agency Title: The Cutting Edge, Realtors

Estimate Your Payment
Estimated Payment
$ 3,002.48 per month $2,659.90 Principal & Interest $185.08 Property Tax $157.50 Homeowner's InsuranceChange Payment Information
CONTACT ME


The real estate listing information and related content displayed on this site is provided exclusively for consumers’ personal, non-commercial use and may not be used for any purpose other than to identify prospective properties consumers may be interested in purchasing. This information and related content is deemed reliable but is not guaranteed accurate by the Pikes Peak REALTOR® Services Corp d/b/a elevateMLS.
Privacy Policy / DMCA Notice / ADA Accessibility


This site is hosted, designed and copyright
© 1994 - 2026 by
Delta Media Group, Inc. -- Patent Pending --
908 Dancing Horse Drive | MLS# 8087989
This single family home located at 908 Dancing Horse Drive, Colorado Springs, CO 80919 is currently listed for sale with an asking price of $540,000. This property was built in 1986 and has 5 bedrooms with 2702 sq. ft. Dancing Horse Drive is located in the Woodstone subdivision. Search Woodstone real estate on christi.thecuttingedgerealtors.com today.