Christianna (Christi)Shelhamer

BEDS3
BATHS2
SQUARE FEET1,324
MLS#242127
STATUSActive
PROPERTY TYPEResidential - Single Family
SUBDIVISIONPueblo West Acreage
SCHOOL70
Property Description
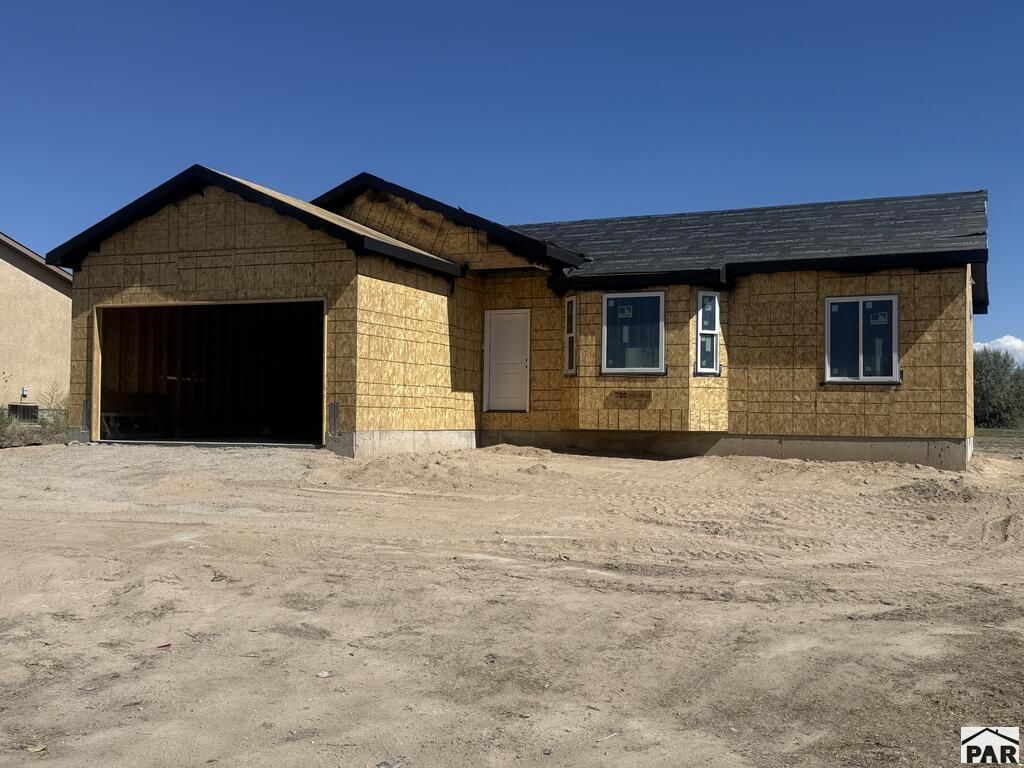
Brand-new, site-built, and currently under construction in Pueblo West! This 3-bedroom, 2-bath home packs style, function, and an impressive sense of space into 1,324 square feet. Vaulted ceilings elevate the kitchen, dining area, living room, and foyer, while the open layout creates a natural flow for entertaining and everyday living. The kitchen takes center stage with a large island, ample cabinetry, and direct access to the covered rear porch. The private primary suite features a walk-in closet and full ensuite bath with dual sinks and a tub/shower combination. Two additional bedrooms, a second full bathroom, and a dedicated laundry room complete the interior. A stucco exterior, architectural rooflines, covered front entry, attached 2-car garage, and approximately .27-acre lot give this home plenty of curb appeal and breathing room. Skip the uncertainty of starting from scratch. This one is already taking shape and ready to become your next move. Brought to you by Total Building Concepts! Estimated completion 11/1/26
Property Features
Property Type: Residential - Single Family
Garage: 2 car attached
Home Style: Ranch
Lot Size: 0.28 Acres
Taxes: $725
Year Built: 2026
Feature Descriptions
Approximate Square Footage (Level): 1324 (Main)
Days on Site: 9
Exterior: Paved Street, Mountain View
Interior: New Floor Coverings, New Paint, Vaulted Ceiling(s), Smoke Detector/CO, Garage Door Opener, Walk-In Closet(s)
Lot Dimensions: 80x150
Parking Notes: 2 Car Garage Attached
Patio/Deck: Porch-Covered-Front
Local Schools
School District: 70
Listed By / Shown By
Listed By
Agency Name: eXp Realty, LLC
Agency Phone: (888)440-2724
Shown By
Agent Name: Christianna (Christi) Shelhamer
Agent Phone: (719) 648-5272
Agency Title: The Cutting Edge, Realtors

Estimate Your Payment
Estimated Payment
$ 2,121.29 per month $1,945.67 Principal & Interest $60.42 Property Tax $115.21 Homeowner's InsuranceChange Payment Information
CONTACT ME


Privacy Policy / DMCA Notice / ADA Accessibility


This site is hosted, designed and copyright
© 1994 - 2026 by
Delta Media Group, Inc. -- Patent Pending --
780 S Honeydew Dr | MLS# 242127
This single family home located at 780 S Honeydew Dr, Pueblo West, CO 81007 is currently listed for sale with an asking price of $395,000. This property was built in 2026 and has 3 bedrooms with 1324 sq. ft. S Honeydew Dr is located in the Pueblo West Acreage subdivision within the 70 school district. Search Pueblo West Acreage real estate on christi.thecuttingedgerealtors.com today.