Christianna (Christi)Shelhamer

BEDS3
BATHS3
MLS#9944092
STATUSActive
PROPERTY TYPEResidential - Single Family
SUBDIVISIONWoodmen Vistas
Property Description
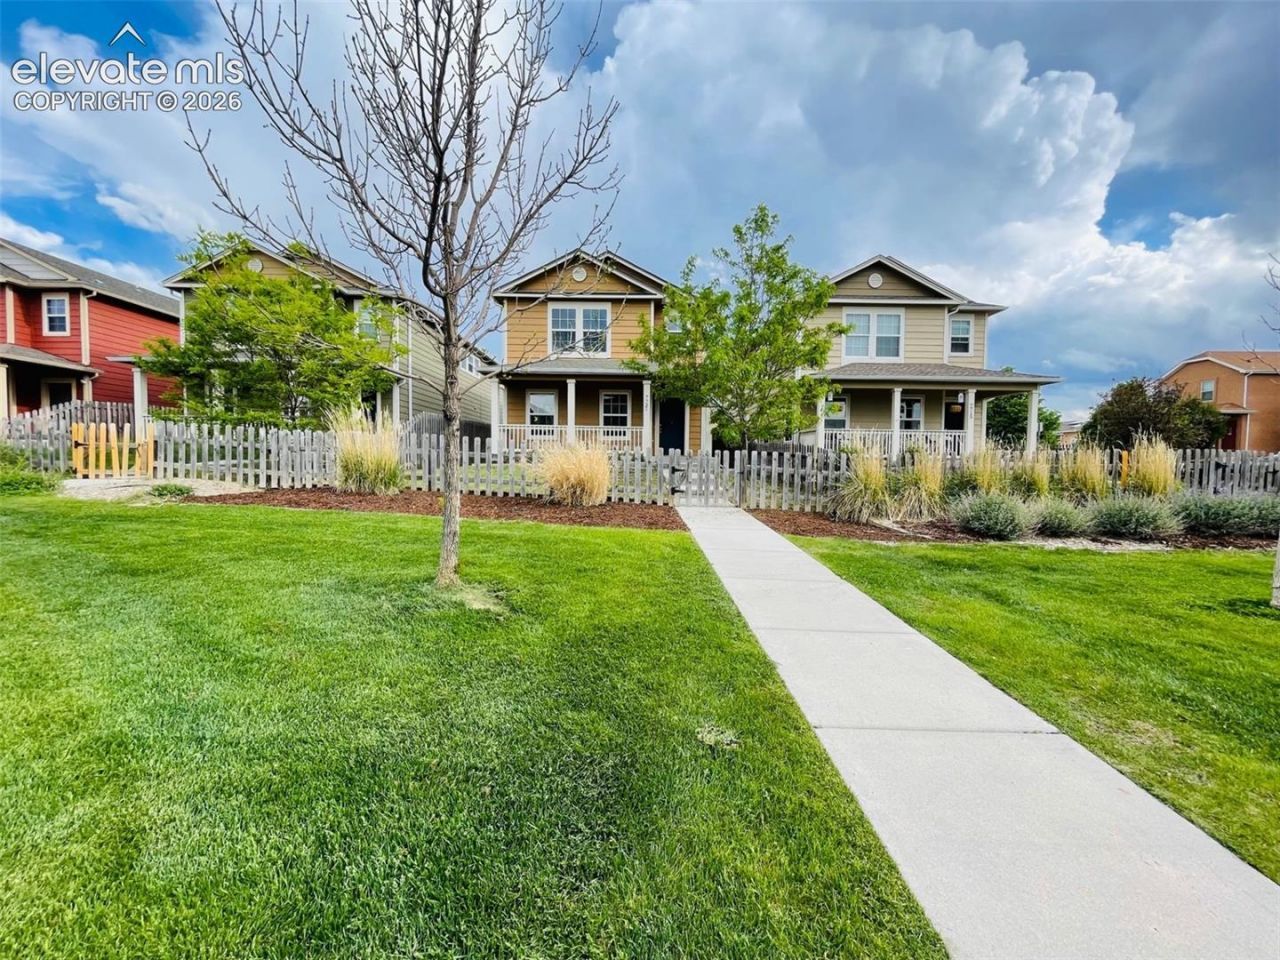
Beautiful two-story single-family home featuring 3 bedrooms, 2.5 bathrooms, and an attached 2-car garage with convenient rear-alley access. Step inside to a welcoming formal living room with newer flooring that continues throughout the home. The open-concept great room flows seamlessly into the stunning kitchen, featuring newer stainless-steel appliances, a newer sink and faucet, and an adjoining dining area with walk-out access.Upstairs, the spacious primary suite offers a walk-in closet, along with two additional bedrooms, a full guest bathroom, and a versatile loft-perfect for a second living area, home office, playroom, or media room. The laundry room is conveniently located on the main level.Outside, enjoy a privacy-fenced front yard and a beautiful, covered patio, ideal for relaxing or entertaining. Located in the highly desirable Academy District 20, with convenient access to parks, shopping, dining, and more. Don't miss this wonderful opportunity-schedule your showing today!
Property Features
Property Type: Residential - Single Family
Cooling: None
Fenced: Yes
Heating: Forced Air
Lot Size: 0.07 Acres
Roof Type: Composite Shingle
Stories: 2.0
Taxes: $2,533
Year Built: 2012
Feature Descriptions
Appliances: Dishwasher, Disposal, Microwave Oven, Oven, Refrigerator
Existing Utilities: Electricity Available
Exterior: Wood
Fence: Front
Floor Plan: 2 Story
Garage Type: Attached
LotDescription: Level
Sewer: Sewer
Water: Municipal
Listed By / Shown By
Listed By
Agency Name: Springs Real Estate Brokers, LLC
Agency Phone: 719-360-8976
Shown By
Agent Name: Christianna (Christi) Shelhamer
Agent Phone: (719) 648-5272
Agency Title: The Cutting Edge, Realtors

Estimate Your Payment
Estimated Payment
$ 2,486.31 per month $2,148.11 Principal & Interest $211.00 Property Tax $127.20 Homeowner's InsuranceChange Payment Information
CONTACT ME


The real estate listing information and related content displayed on this site is provided exclusively for consumers’ personal, non-commercial use and may not be used for any purpose other than to identify prospective properties consumers may be interested in purchasing. This information and related content is deemed reliable but is not guaranteed accurate by the Pikes Peak REALTOR® Services Corp d/b/a elevateMLS.
Privacy Policy / DMCA Notice / ADA Accessibility


This site is hosted, designed and copyright
© 1994 - 2026 by
Delta Media Group, Inc. -- Patent Pending --
7721 Crestone Peak Trail | MLS# 9944092
This single family home located at 7721 Crestone Peak Trail, Colorado Springs, CO 80924 is currently listed for sale with an asking price of $436,100. This property was built in 2012 and has 3 bedrooms. Crestone Peak Trail is located in the Woodmen Vistas subdivision. Search Woodmen Vistas real estate on christi.thecuttingedgerealtors.com today.