Christianna (Christi)Shelhamer

BEDS5
BATHS4
MLS#6985826
STATUSActive
PROPERTY TYPEResidential - Single Family
SUBDIVISIONThe Glen At Widefield
Property Description
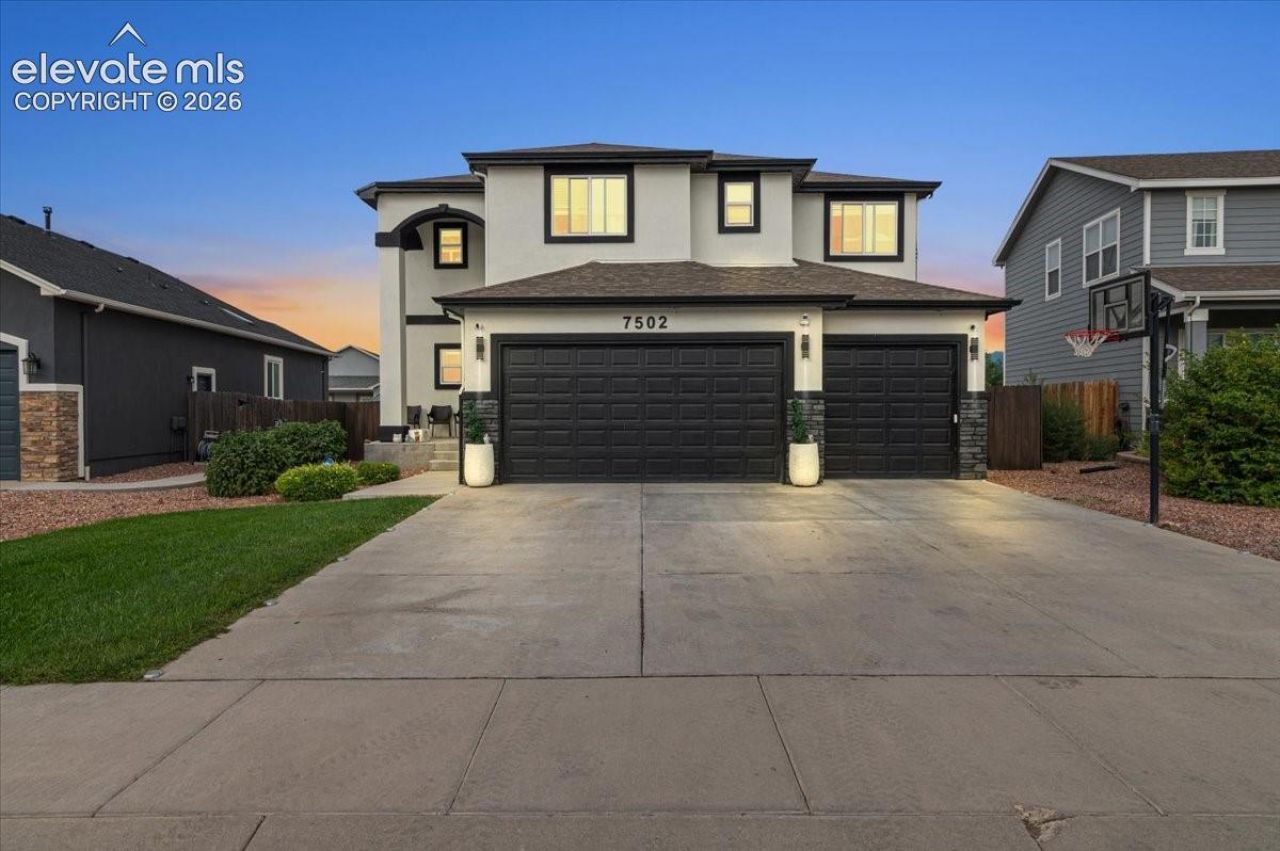
Welcome to , a spacious 5-bedroom, 4-bath home offering 3,388 square feet of thoughtfully designed living space. The open-concept main level connects the kitchen, dining area, and living room for a comfortable flow. The kitchen features granite countertops, abundant cabinetry, a generous center island with seating, and a separate pantry. Large windows bring natural light into the living room, where a fireplace and built-in shelves create an inviting focal point. Upstairs, the spacious primary suite includes a tray ceiling, walk-in closet, dual-sink vanity, soaking tub, and separate tiled shower. Three additional upper-level bedrooms and multiple bathrooms provide flexible options for any needs. The finished basement adds another bedroom, bathroom, utility area, and a recreation room with space for multiple uses. Additional highlights include central air conditioning, ceiling fans, a privacy-fenced backyard, and an attached four-car garage offering substantial parking and storage space. With generous gathering areas and versatile rooms throughout three finished levels, this home is ready to complement a variety of lifestyles.
Property Features
Property Type: Residential - Single Family
Cooling: Ceiling Fan(s), Central Air
Fireplaces: Electric, Main Level
Heating: Forced Air, Natural Gas
Lot Size: 0.18 Acres
Roof Type: Composite Shingle
Stories: 2.0
Taxes: $5,341
Year Built: 2017
Feature Descriptions
Appliances: 220v in Kitchen, Dishwasher, Disposal, Microwave Oven, Range, Refrigerator, Self Cleaning Oven
Basement/Foundation: Full Basement
Days on Site: 3
Existing Utilities: Electricity Connected, Natural Gas Connected, Telephone
Exterior: Stucco
Floor Plan: 2 Story
Garage Type: Attached, Tandem
Laundry Facilities: Basement
LotDescription: Level
Percentage of Basement Finished: 95
Sewer: Sewer
Square Footage: 995 (Basement)
Water: Assoc/Distr
Listed By / Shown By
Listed By
Agency Name: Pikes Peak Legacy Realty
Agency Phone: 719-649-3483
Shown By
Agent Name: Christianna (Christi) Shelhamer
Agent Phone: (719) 648-5272
Agency Title: The Cutting Edge, Realtors

Estimate Your Payment
Estimated Payment
$ 3,549.36 per month $2,930.81 Principal & Interest $445.00 Property Tax $173.54 Homeowner's InsuranceChange Payment Information
CONTACT ME


The real estate listing information and related content displayed on this site is provided exclusively for consumers’ personal, non-commercial use and may not be used for any purpose other than to identify prospective properties consumers may be interested in purchasing. This information and related content is deemed reliable but is not guaranteed accurate by the Pikes Peak REALTOR® Services Corp d/b/a elevateMLS.
Privacy Policy / DMCA Notice / ADA Accessibility


This site is hosted, designed and copyright
© 1994 - 2026 by
Delta Media Group, Inc. -- Patent Pending --
7502 Peachleaf Drive | MLS# 6985826
This single family home located at 7502 Peachleaf Drive, Colorado Springs, CO 80925 is currently listed for sale with an asking price of $595,000. This property was built in 2017 and has 5 bedrooms. Peachleaf Drive is located in the The Glen At Widefield subdivision. Search The Glen At Widefield real estate on christi.thecuttingedgerealtors.com today.