Christianna (Christi)Shelhamer

BEDS3
BATHS2
MLS#3351104
STATUSActive
PROPERTY TYPEResidential - Single Family
SUBDIVISIONCheyenne Add Colorado Spgs
Property Description
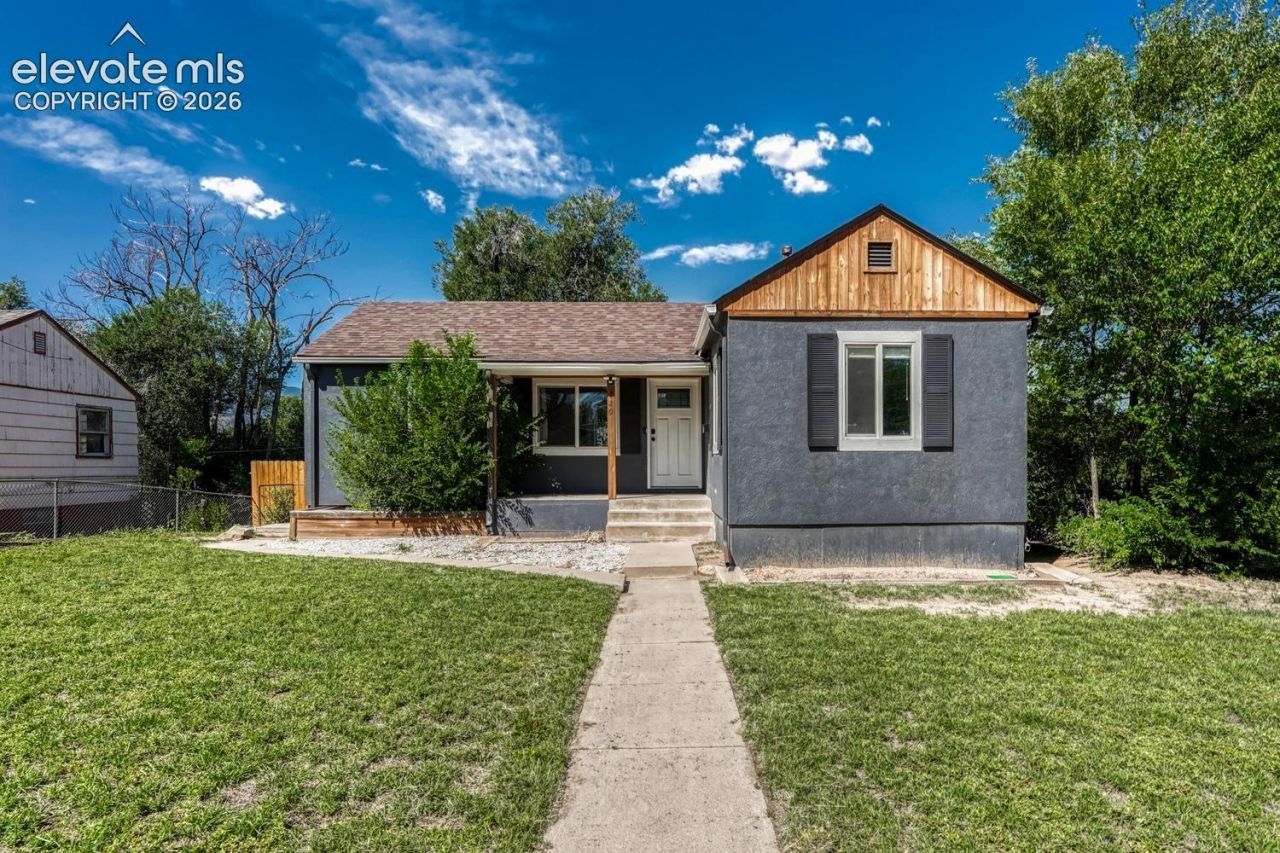
Exceptional investment or house-hacking opportunity just 5 minutes from Downtown Colorado Springs! This versatile property is fully updated and configured for dual-living flexibility, featuring completely separate entrances for both the main level and lower level. The bright main level offers 2 bedrooms and 1 full bathroom with modern interior finishes. Greeted right away with the central living space, and views of the mountains directly through the window. The kitchen boast beautiful updates and both bedrooms serve as their own retreat in the unit with a full bath between. The lower level features an independent 1 bedroom, 1 full bathroom unit ideal for rental income or multi-generational living. Major capital improvements provide complete peace of mind, including a new roof installed last year, a newly relined sewer line, and all HVAC systems under 5 years old. All furniture in the property is negotiable! Situated on a generous lot with plenty of outdoor space and quick access to downtown dining, shopping, and major corridors, this turn-key property is ready for an investor seeking strong cash flow or an owner-occupant looking for a property with options! Between location, beautiful updates, and peace of mind, this property has it all!
Property Features
Property Type: Residential - Single Family
Cooling: Central Air
Heating: Forced Air
Lot Size: 0.18 Acres
Roof Type: Composite Shingle
Stories: 1.0
Taxes: $1,246
Year Built: 1948
Feature Descriptions
Appliances: Dishwasher, Disposal, Dryer, Microwave Oven, Range, Refrigerator, Washer
Basement/Foundation: Full Basement, Walk Out
Days on Site: 3
Existing Utilities: Electricity Connected, Natural Gas Connected
Exterior: Wood
Floor Plan: Ranch
Garage Type: None
Laundry Facilities: Electric Hook-up, Lower, Main
LotDescription: Mountain View, See Prop Desc Remarks
Percentage of Basement Finished: 75
Sewer: Sewer
Square Footage: 648 (Basement)
View: Mountain
Water: Municipal
Listed By / Shown By
Listed By
Agency Name: Better Homes and Gardens Real Estate Kenney & Company
Agency Phone: 719-550-1515
Shown By
Agent Name: Christianna (Christi) Shelhamer
Agent Phone: (719) 648-5272
Agency Title: The Cutting Edge, Realtors

Estimate Your Payment
Estimated Payment
$ 2,185.49 per month $1,965.37 Principal & Interest $103.75 Property Tax $116.38 Homeowner's InsuranceChange Payment Information
CONTACT ME


The real estate listing information and related content displayed on this site is provided exclusively for consumers’ personal, non-commercial use and may not be used for any purpose other than to identify prospective properties consumers may be interested in purchasing. This information and related content is deemed reliable but is not guaranteed accurate by the Pikes Peak REALTOR® Services Corp d/b/a elevateMLS.
Privacy Policy / DMCA Notice / ADA Accessibility


This site is hosted, designed and copyright
© 1994 - 2026 by
Delta Media Group, Inc. -- Patent Pending --
720 S Prospect Street | MLS# 3351104
This single family home located at 720 S Prospect Street, Colorado Springs, CO 80903 is currently listed for sale with an asking price of $399,000. This property was built in 1948 and has 3 bedrooms. S Prospect Street is located in the Cheyenne Add Colorado Spgs subdivision. Search Cheyenne Add Colorado Spgs real estate on christi.thecuttingedgerealtors.com today.