Christianna (Christi)Shelhamer

BEDS2
BATHS2
MLS#6237608
STATUSActive
PROPERTY TYPEResidential - Condominium
SUBDIVISIONRockrimmon
Property Description
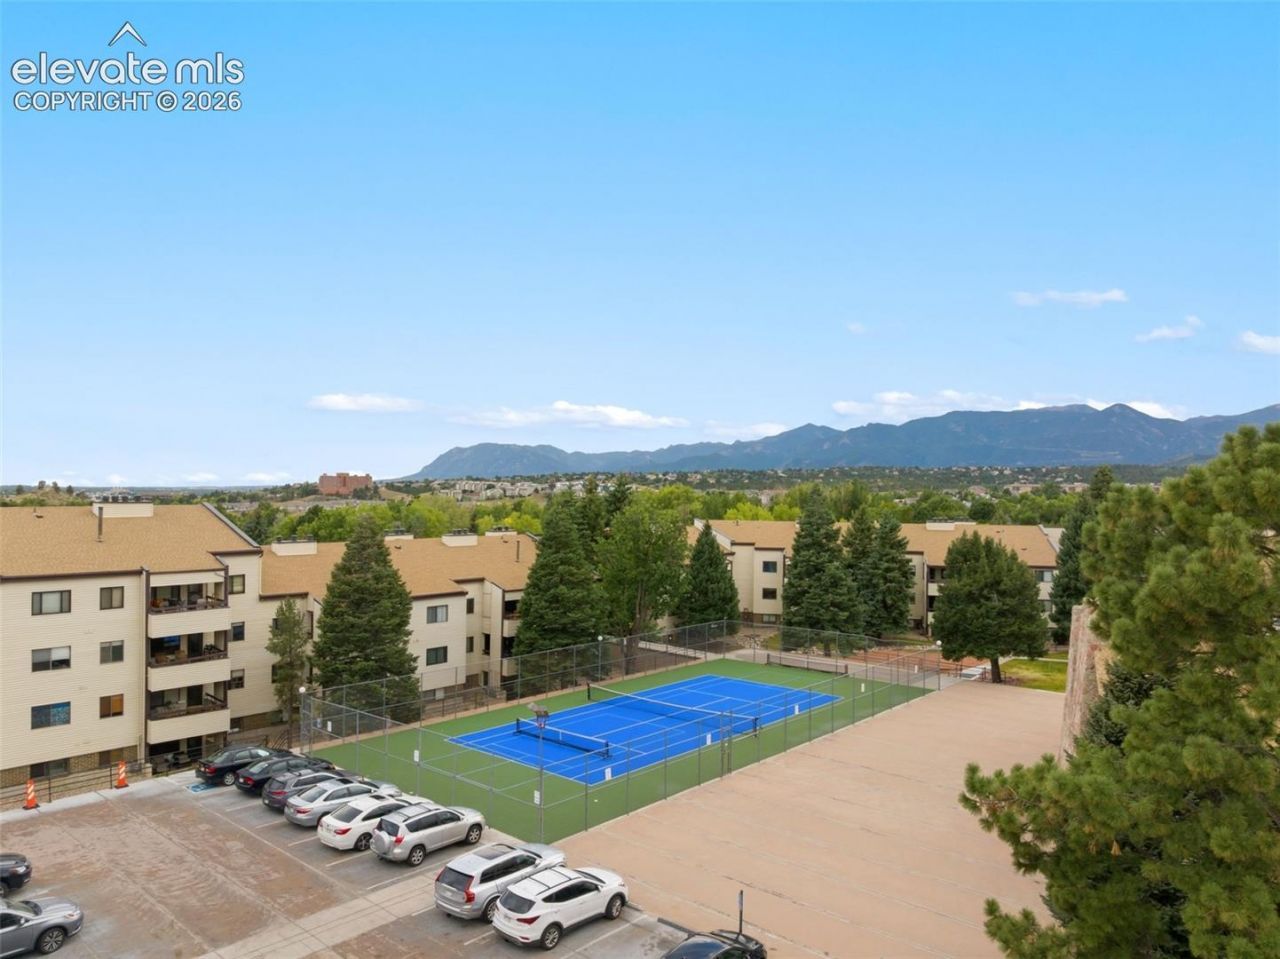
One level living with maintenance free lifestyle! Updated LVP flooring, newer furnace, hot water heater, central AC, and vinyl windows! Community amenities include indoor pool, club house, tennis and pickle ball court! Main level living features seamless access from the entry way to the living room, dining room and kitchen. Large Master bedroom has double closets and private bath. Secondary bedroom can be used as guest room/home office/dream hobby room! Beautiful NorthWest location is nestled in the foot hills of Colorado Springs and has the convenience of shopping, easy access to I-25, Air Force Academy and award winning District 20 schools! This property includes a designated covered parking space close to unit!
Property Features
Property Type: Residential - Condominium
Cooling: Central Air
Fireplaces: Main Level, One, Wood Burning
Heating: Forced Air, Natural Gas
Lot Size: 0.01 Acres
Roof Type: Composite Shingle
Stories: 1.0
Taxes: $938
Year Built: 1973
Feature Descriptions
Appliances: Cook Top, Dishwasher, Disposal, Dryer, Kitchen Vent Fan, Oven, Refrigerator, Washer
CommunityFeatures: Club House, Pool, Spa, Tennis, See Prop Desc Remarks
Existing Utilities: Electricity Connected, Natural Gas Connected
Exterior: Masonite Type
Fence: Community
Floor Plan: Ranch
Garage Type: Assigned, Carport
Laundry Facilities: Main
LotDescription: Level
Sewer: Sewer
Unit: Ground Floor
Water: Municipal
Listed By / Shown By
Listed By
Agency Name: RE/MAX Real Estate Group LLC
Agency Phone: 719-534-7900
Shown By
Agent Name: Christianna (Christi) Shelhamer
Agent Phone: (719) 648-5272
Agency Title: The Cutting Edge, Realtors

Estimate Your Payment
Estimated Payment
$ 1,095.56 per month $960.52 Principal & Interest $78.17 Property Tax $56.88 Homeowner's InsuranceChange Payment Information
CONTACT ME


The real estate listing information and related content displayed on this site is provided exclusively for consumers’ personal, non-commercial use and may not be used for any purpose other than to identify prospective properties consumers may be interested in purchasing. This information and related content is deemed reliable but is not guaranteed accurate by the Pikes Peak REALTOR® Services Corp d/b/a elevateMLS.
Privacy Policy / DMCA Notice / ADA Accessibility


This site is hosted, designed and copyright
© 1994 - 2026 by
Delta Media Group, Inc. -- Patent Pending --
6530 Delmonico Drive, Unit 106 | MLS# 6237608
This condo located at 6530 Delmonico Drive, Unit 106, Colorado Springs, CO 80919 is currently listed for sale with an asking price of $195,000. This property was built in 1973 and has 2 bedrooms. Delmonico Drive, Unit 106 is located in the Rockrimmon subdivision. Search Rockrimmon real estate on christi.thecuttingedgerealtors.com today.