Christianna (Christi)Shelhamer

BEDS4
BATHS3
SQUARE FEET1,845
MLS#241392
STATUSActive
PROPERTY TYPEMulti Unit - Multiple
SUBDIVISIONPueblo West N of Hwy
SCHOOLD-70
Property Description
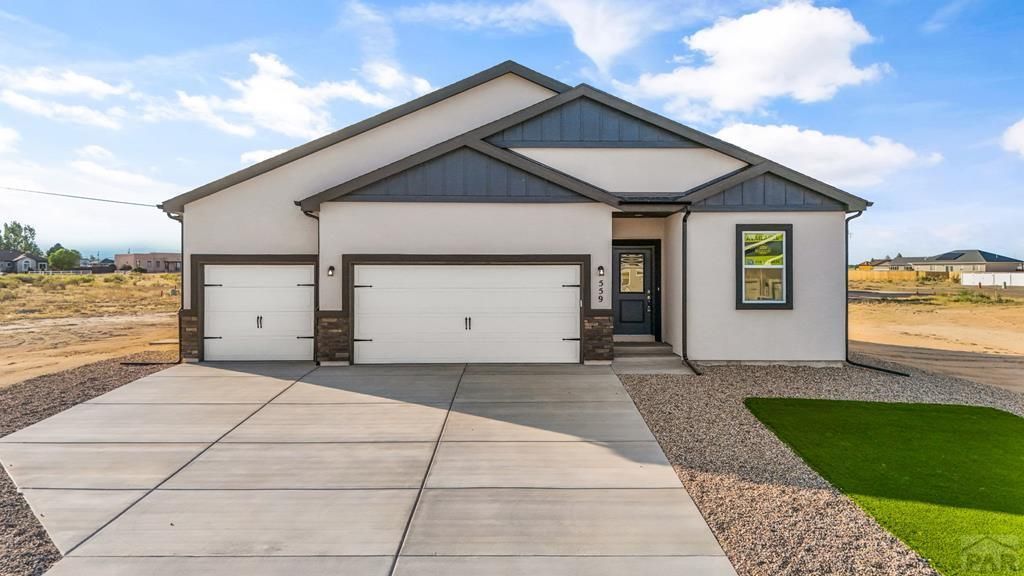
Welcome to the Spruce Mountain floor plan by Westover Homesâ??a thoughtfully designed multi-generational ranch in Pueblo West featuring a rare 2-in-1 layout. The main home offers 4 bedrooms, 3 bathrooms, an open-concept living area, chef's kitchen with granite island, stainless GE appliances, soft-close cabinetry, pantry, luxury vinyl plank flooring, and a spacious primary suite with walk-in closet. Attached is a fully self-contained ADU with its own private entrance, bedroom, full bath, laundry, kitchen, living area, and dedicated 1-car garageâ??ideal for multi-generational living, short- or long-term rental income, or the ultimate house-hacking opportunity. Live in one side and rent the other! This fully electric, energy-efficient home includes central A/C, a 200-amp panel, and modern systems for year-round comfort. Situated on a generous 0.44-acre lot with a 2-car garage for the main home plus a separate 1-car garage for the ADU, this new construction offers zero deferred maintenance and exceptional investment potential. A rare opportunity in Pueblo West!
Property Features
Property Type: Multi Unit - Multiple
Home Style: Ranch
Lot Size: 0.44 Acres
Year Built: 2026
Units
Unit 1:
Bedroom(s): 3
Garage: 2
Level: Main
Rent: $1250.00
Square Footage: 1420
Unit 2:
Bedroom(s): 1
Garage: 1
Level: Main
Rent: $2259.00
Square Footage: 425
Feature Descriptions
Exterior: Paved Street, RV Parking
Interior: New Paint, Vaulted Ceiling(s), Smoke Detector, Garage Door Opener, Walk-In Closet(s)
Lot Dimensions: 138.44x138.44
Units: 2
Local Schools
School District: D-70
Listed By / Shown By
Listed By
Agency Name: BH&G-Kenney and Company
Agency Phone: (719)550-1515
Shown By
Agent Name: Christianna (Christi) Shelhamer
Agent Phone: (719) 648-5272
Agency Title: The Cutting Edge, Realtors

Estimate Your Payment
Estimated Payment
$ 2,347.31 per month $2,216.09 Principal & Interest $0.00 Property Tax (data not provided by mls) $131.22 Homeowner's InsuranceChange Payment Information
CONTACT ME


Privacy Policy / DMCA Notice / ADA Accessibility


This site is hosted, designed and copyright
© 1994 - 2026 by
Delta Media Group, Inc. -- Patent Pending --
559 E Bayview Dr | MLS# 241392
This multi-family property located at 559 E Bayview Dr, Pueblo West, CO 81007 is currently listed for sale with an asking price of $449,900. E Bayview Dr is located within the D-70 school district. Search Pueblo West real estate on christi.thecuttingedgerealtors.com today.