Christianna (Christi)Shelhamer

BEDS4
BATHS4
SQUARE FEET2,898
MLS#7141641
STATUSActive
PROPERTY TYPEResidential - Single Family
SUBDIVISIONPinecliff
Property Description
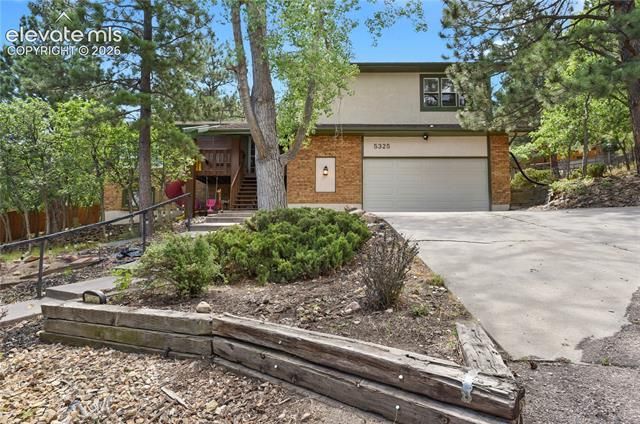
Come see this beautiful home in a wonderful neighborhood ON A CUL-DE-SAC, a great area to let the kiddos out to ride their bikes and play. This area has the feel of being far away from the city life with frequent wildlife visitors, deer and wild turkeys and so much more, yet still close to parks, schools, shopping, great restaurants and so much more. This home is being offered with its current condition thoughtfully reflected in the price, providing a unique opportunity for a buyer looking to bring their own vision, personalize the space, and create a home that truly reflects their style. The seller is not planning additional updates or repairs, allowing the next owner the freedom to make improvements and selections to truly make it their own! This home is move in ready, with 4 bedrooms and 4 bathrooms. The basement bedroom is very large, use as an apartment size bedroom or another family living space. There is a wet bar rough in, so many possibilities. The second basement room has been used as an office, or you can use as a bedroom. The natural light is fantastic all through this home. Come take a look today and make this your OWN!
Property Features
Property Type: Residential - Single Family
Cooling: Ceiling Fan(s), Evaporative Cooling
Fenced: Yes
Fireplaces: Gas, One
Garage: 2 car attached
Heating: Forced Air
Lot Size: 0.29 Acres
Roof Type: Metal
Taxes: $2,601
Year Built: 1984
Feature Descriptions
Appliances: Dishwasher, Disposal, Dryer, Microwave Oven, Range, Refrigerator, Washer
Association Fee: $50.00 (Annual)
Basement/Foundation: Garden Level
Existing Utilities: Cable Available, Electricity Available, Natural Gas Available
Exterior: Brick, Wood
Fence: Rear
Floor Plan: 4-Levels
Floors: Carpet, Wood
Garage Amenities: Garage Door Opener, Oversized, Workshop
Garage Type: Attached
Interior: Skylight (s), Vaulted Ceilings
Lot: Cul-de-sac, Foothill, Hillside, Mountain View, Sloping, Trees/Woods
Percentage of Basement Finished: 95
Square Footage: 780 (Basement), 806 (Main)
Utilities: Cable Available, Electricity Available, Natural Gas Available
View: Mountain
Water: Municipal
Wooded: Yes
Listed By / Shown By
Listed By
Agency Name: HomeSmart
Agency Phone: 719-634-8761
Shown By
Agent Name: Christianna (Christi) Shelhamer
Agent Phone: (719) 648-5272
Agency Title: The Cutting Edge, Realtors

Estimate Your Payment
Estimated Payment
$ 3,321.11 per month $2,930.81 Principal & Interest $216.75 Property Tax $173.54 Homeowner's InsuranceChange Payment Information
CONTACT ME


The real estate listing information and related content displayed on this site is provided exclusively for consumers’ personal, non-commercial use and may not be used for any purpose other than to identify prospective properties consumers may be interested in purchasing. This information and related content is deemed reliable but is not guaranteed accurate by the Pikes Peak REALTOR® Services Corp d/b/a elevateMLS.
Privacy Policy / DMCA Notice / ADA Accessibility


This site is hosted, designed and copyright
© 1994 - 2026 by
Delta Media Group, Inc. -- Patent Pending --
5325 Autumn Hills Court | MLS# 7141641
This single family home located at 5325 Autumn Hills Court, Colorado Springs, CO 80919 is currently listed for sale with an asking price of $595,000. This property was built in 1984 and has 4 bedrooms with 2898 sq. ft. Autumn Hills Court is located in the Pinecliff subdivision. Search Pinecliff real estate on christi.thecuttingedgerealtors.com today.