Christianna (Christi)Shelhamer

BEDS3
BATHS2
SQUARE FEET1,507
MLS#242165
STATUSActive
PROPERTY TYPEResidential - Single Family
SUBDIVISIONNorthridge-Eagleridge
SCHOOL60
Property Description
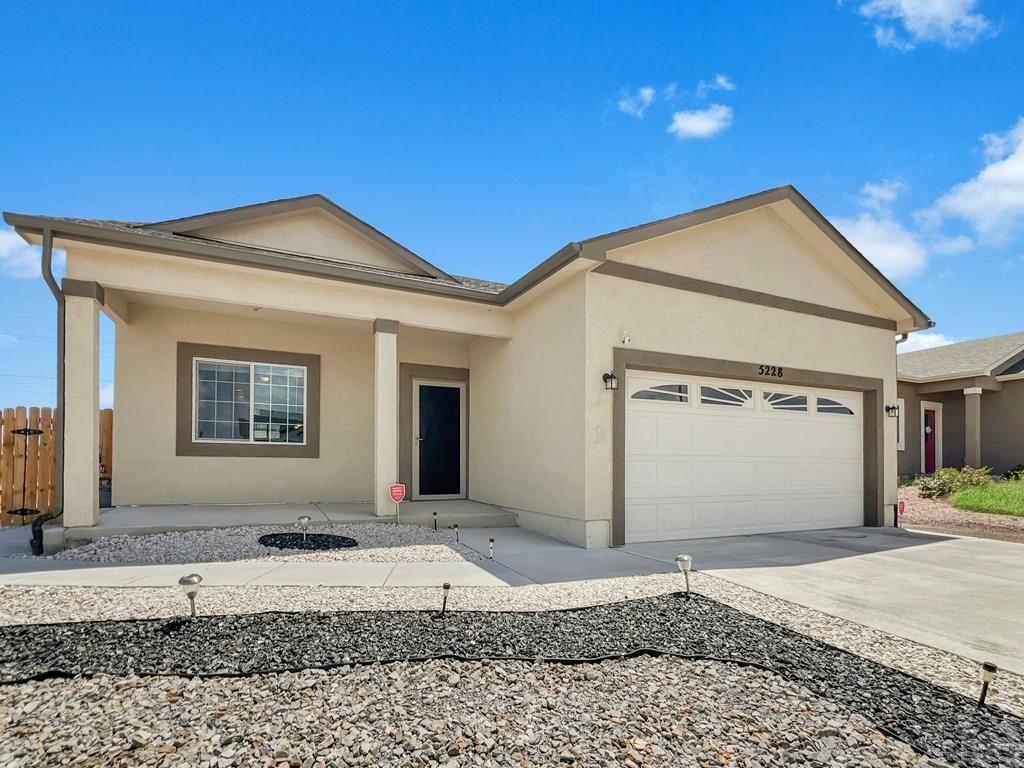
Some homes just make everyday living easier and this Eagle Ridge rancher is one of them. With over 1,500 sq. ft. and an open layout, there's plenty of room to spread out without sacrificing that comfortable, connected feel. The kitchen sits at the heart of the home with a large island, stainless steel appliances, and a pantry that actually gives you the storage you need. The primary suite has all the right features a walk-in closet, double vanity, and walk-in shower. A tankless water heater and 95% efficient furnace add efficiency where it counts. Outside, the low-maintenance landscaping means less time on yard work and more time enjoying your home. There's also additional concrete and a 10' x 16' shed for all the extra stuff you don't want taking over the garage. And here's something you definitely don't see every day a 3.75% assumable interest rate for qualified buyers. Conveniently located in Eagle Ridge with quick access to I-25, this one offers more than just a great floor plan it offers an opportunity that's hard to find.
Property Features
Property Type: Residential - Single Family
Fenced: Yes
Garage: 2 car attached
Home Style: Ranch
Lot Size: 0.15 Acres
Taxes: $1,820
Year Built: 2022
Feature Descriptions
Approximate Square Footage (Level): 1507 (Main)
Days on Site: 5
Exterior: Paved Street
Interior: Ceiling Fan(s), Garage Door Opener, Walk-In Closet(s), Walk-in Shower
Landscaping: Wood Fence-Rear, Rock-Front, Rock-Rear, Xeriscaping
Lot Dimensions: 50 x 75
Parking Notes: 2 Car Garage Attached
Patio/Deck: Porch-Covered-Front, Patio-Open-Rear
Local Schools
School District: 60
Listed By / Shown By
Listed By
Agency Name: Rocky Mountain Realty
Agency Phone: (719)569-7276
Shown By
Agent Name: Christianna (Christi) Shelhamer
Agent Phone: (719) 648-5272
Agency Title: The Cutting Edge, Realtors

Estimate Your Payment
Estimated Payment
$ 2,159.85 per month $1,895.92 Principal & Interest $151.67 Property Tax $112.26 Homeowner's InsuranceChange Payment Information
CONTACT ME


Privacy Policy / DMCA Notice / ADA Accessibility


This site is hosted, designed and copyright
© 1994 - 2026 by
Delta Media Group, Inc. -- Patent Pending --
5228 Gannet Lane | MLS# 242165
This single family home located at 5228 Gannet Lane, Pueblo, CO 81008 is currently listed for sale with an asking price of $384,900. This property was built in 2022 and has 3 bedrooms with 1507 sq. ft. Gannet Lane is located in the Northridge-Eagleridge subdivision within the 60 school district. Search Northridge-Eagleridge real estate on christi.thecuttingedgerealtors.com today.