Christianna (Christi)Shelhamer

BEDS4
BATHS3
MLS#8262094
STATUSActive
PROPERTY TYPEResidential - Single Family
SUBDIVISIONCheyenne Meadows
Property Description
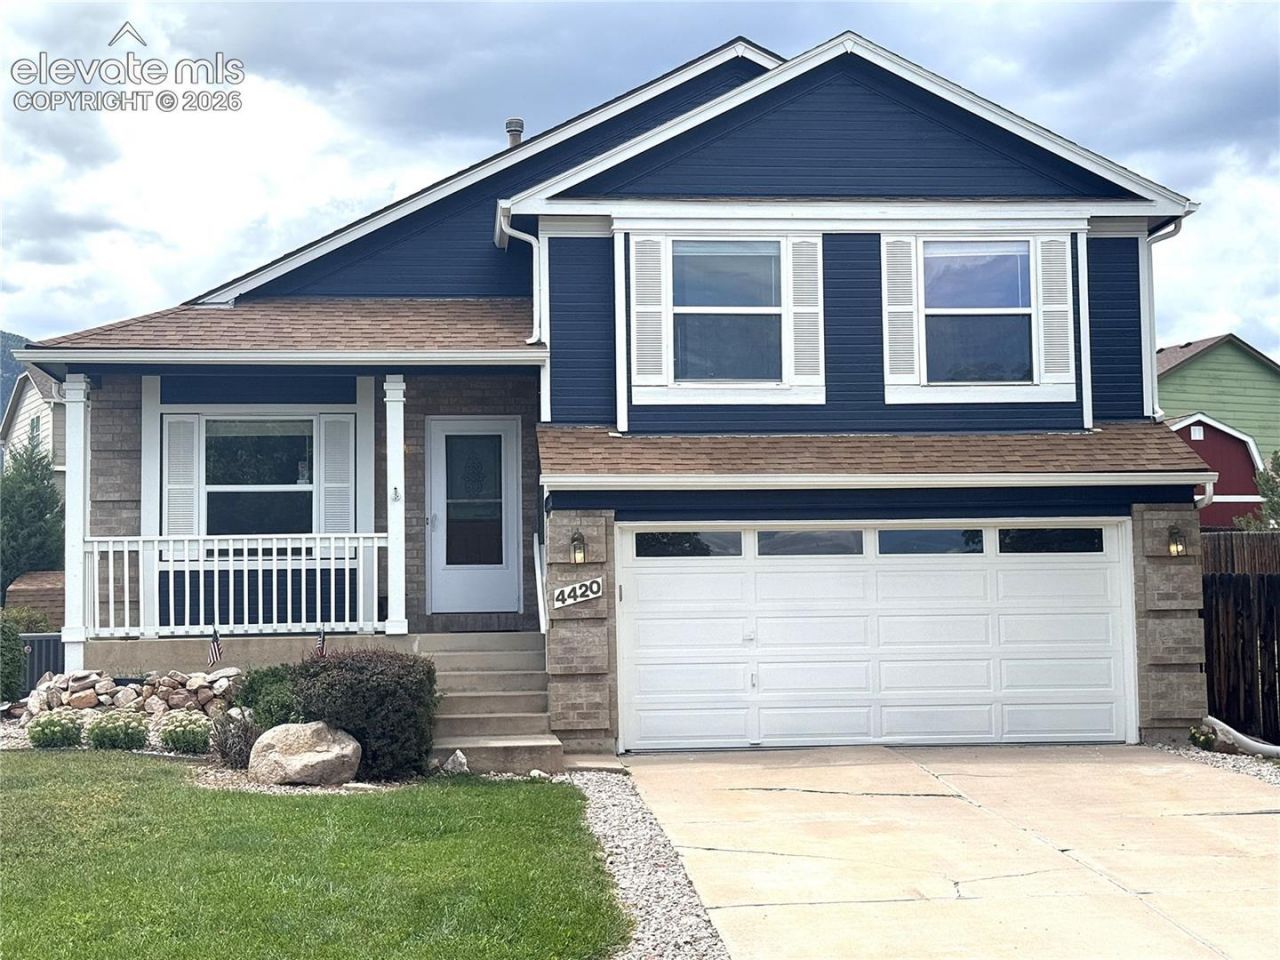
OUTSTANDING HOME with a ONE-OF-A-KIND HOMESITE (must see to believe) SOUTHWEST SIDE BEAUTY!! VIEWS of CHEYENNE MOUNTAIN and PIKES PEAK! Quick 5-MINUTE access to FORT CARSON! Quiet cul-de-sac in DESIRED CHEYENNE MEADOWS NEIGHBORHOOD! This wonderful 4 BEDROOM and 3 FULL BATH home is move-in ready and has TONS of UPGRADES. HARDWOOD FLOORS in the entry, kitchen and dining room have been refinished and looks like a million bucks!! Granite countertops, newer carpet, custom laundry room with sink and shelving built in, large master suite, fireplace, stainless steel appliances, and a finished garage are just some of the upgrades to admire! The lot is one of the nicest in the neighborhood!! Double gate for easy access to enormous backyard and storage shed!! The homesite has the ability to park an RV on either side of the home if desired! Sprinkler system keeps the lush play area backyard looking great! This yard is perfect one for kids that need a lot of area to use. The neighborhood and surrounding areas are close to everything (FT CARSON, SHOPPING, SCHOOLS, PARKS, TRAILS, MOUNTAINS, QUAIL LAKE, INTERSTATE 25 and HWY-115). SPECIAL FINANCING is AVAILABLE for this home just ask the Sellers Agent about the special deal!
Property Features
Property Type: Residential - Single Family
Cooling: Ceiling Fan(s), Central Air
Fenced: Yes
Fireplaces: Gas, Lower Level, One
Heating: Forced Air, Natural Gas
Lot Size: 0.28 Acres
Roof Type: Composite Shingle
Taxes: $1,541
Year Built: 1998
Feature Descriptions
Appliances: 220v in Kitchen, Dishwasher, Disposal, Dryer, Microwave Oven, Range, Refrigerator, Self Cleaning Oven, Washer
Basement/Foundation: Partial Basement
Builder Name: Classic Homes
CommunityFeatures: Dog Park, Hiking or Biking Trails, Lake/Pond, Parks or Open Space, Playground Area
Days on Site: 1
Existing Utilities: Cable Available, Cable Connected, Electricity Connected, Natural Gas Connected, Telephone
Exterior: Brick, Masonite Type
Fence: Rear
Floor Plan: Tri-Level
Garage Amenities: 220V, Garage Door Opener
Garage Type: Attached
LotDescription: Cul-de-sac, Level, Mountain View
OtherStructures: Storage Shed
Outbuilding(s): Yes
Percentage of Basement Finished: 95
Sewer: Sewer
Square Footage: 406 (Basement)
View: Mountain
Water: Municipal
Listed By / Shown By
Listed By
Agency Name: Paradigm Real Estate
Agency Phone: (719) 475-7200
Shown By
Agent Name: Christianna (Christi) Shelhamer
Agent Phone: (719) 648-5272
Agency Title: The Cutting Edge, Realtors

Estimate Your Payment
Estimated Payment
$ 2,476.25 per month $2,216.58 Principal & Interest $128.42 Property Tax $131.25 Homeowner's InsuranceChange Payment Information
CONTACT ME


The real estate listing information and related content displayed on this site is provided exclusively for consumers’ personal, non-commercial use and may not be used for any purpose other than to identify prospective properties consumers may be interested in purchasing. This information and related content is deemed reliable but is not guaranteed accurate by the Pikes Peak REALTOR® Services Corp d/b/a elevateMLS.
Privacy Policy / DMCA Notice / ADA Accessibility


This site is hosted, designed and copyright
© 1994 - 2026 by
Delta Media Group, Inc. -- Patent Pending --
4420 Cherry Oak Court | MLS# 8262094
This single family home located at 4420 Cherry Oak Court, Colorado Springs, CO 80906 is currently listed for sale with an asking price of $450,000. This property was built in 1998 and has 4 bedrooms. Cherry Oak Court is located in the Cheyenne Meadows subdivision. Search Cheyenne Meadows real estate on christi.thecuttingedgerealtors.com today.