Christianna (Christi)Shelhamer

BEDS4
BATHS2
MLS#1539432
STATUSActive
PROPERTY TYPEResidential - Single Family
SUBDIVISIONAtkinson
Property Description
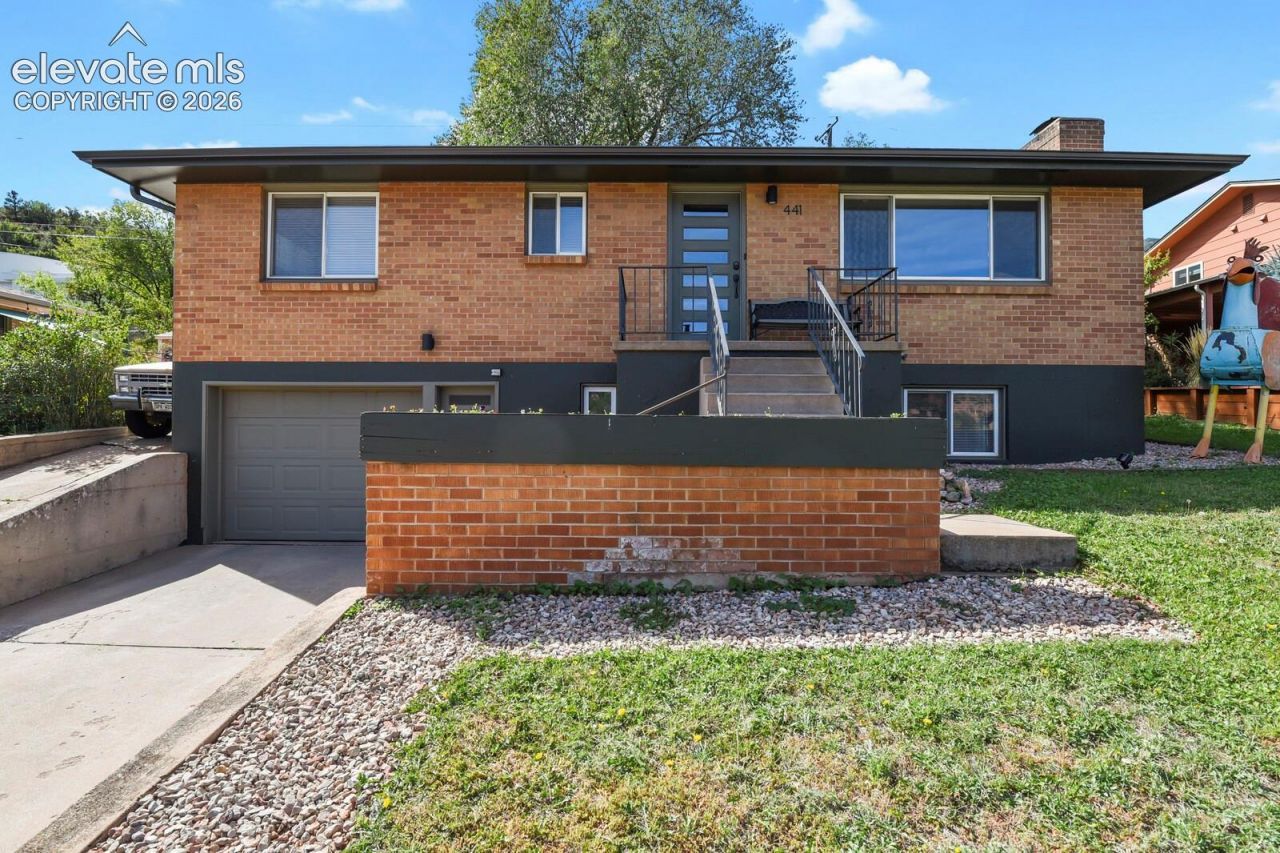
Beautifully updated Manitou Springs home within walking distance of vibrant downtown Manitou! Thoughtfully refreshed throughout, this home blends modern finishes with the character and setting Manitou Springs is known for. Step inside to a bright, inviting interior featuring an updated kitchen with black stainless steel appliances and contemporary finishes. Updated bathrooms, flooring, fixtures and fresh interior paint create a clean, move-in-ready feel. The living room is filled with abundant natural light and showcases beautiful mountain views, bringing the surrounding Manitou Springs scenery right into the home. The finished lower level provides additional flexible living space with a cozy fireplace, along with a fourth bedroom currently being used for storage, offering plenty of options for guests, a home office or additional living space. An attached garage provides convenient parking and additional storage. Enjoy the established neighborhood setting and the ability to leave the car at home and walk to downtown Manitou Springs for restaurants, shops, galleries, parks and local attractions. Convenient access to Highway 24 provides an easy connection to Colorado Springs and the surrounding area. An updated, move-in-ready home in a desirable location where you can truly enjoy the walkable Manitou Springs lifestyle!
Property Features
Property Type: Residential - Single Family
Cooling: Central Air
Fireplaces: Basement, One, Wood Burning Stove
Heating: Forced Air, Natural Gas
Lot Size: 0.13 Acres
Roof Type: Composite Shingle
Stories: 1.0
Taxes: $2,345
Year Built: 1960
Feature Descriptions
Basement/Foundation: Partial Basement
Days on Site: 1
Existing Utilities: Electricity Connected, Natural Gas Connected
Exterior: Brick
Floor Plan: Ranch
Garage Type: Attached
Laundry Facilities: Basement
LotDescription: Mountain View, Trees/Woods
Percentage of Basement Finished: 50
Sewer: Sewer
Square Footage: 716 (Basement)
View: Mountain
Water: Municipal
Wooded: Yes
Listed By / Shown By
Listed By
Agency Name: Pro Flat Fee Realty LLC
Agency Phone: 612-998-1919
Shown By
Agent Name: Christianna (Christi) Shelhamer
Agent Phone: (719) 648-5272
Agency Title: The Cutting Edge, Realtors

Estimate Your Payment
Estimated Payment
$ 3,168.82 per month $2,807.18 Principal & Interest $195.42 Property Tax $166.22 Homeowner's InsuranceChange Payment Information
CONTACT ME


The real estate listing information and related content displayed on this site is provided exclusively for consumers’ personal, non-commercial use and may not be used for any purpose other than to identify prospective properties consumers may be interested in purchasing. This information and related content is deemed reliable but is not guaranteed accurate by the Pikes Peak REALTOR® Services Corp d/b/a elevateMLS.
Privacy Policy / DMCA Notice / ADA Accessibility


This site is hosted, designed and copyright
© 1994 - 2026 by
Delta Media Group, Inc. -- Patent Pending --
441 E Fountain Place | MLS# 1539432
This single family home located at 441 E Fountain Place, Manitou Springs, CO 80829 is currently listed for sale with an asking price of $569,900. This property was built in 1960 and has 4 bedrooms. E Fountain Place is located in the Atkinson subdivision. Search Atkinson real estate on christi.thecuttingedgerealtors.com today.