Christianna (Christi)Shelhamer

BEDS3
BATHS1
MLS#1724326
STATUSActive
PROPERTY TYPEResidential - Single Family
SUBDIVISIONMosleys
Property Description
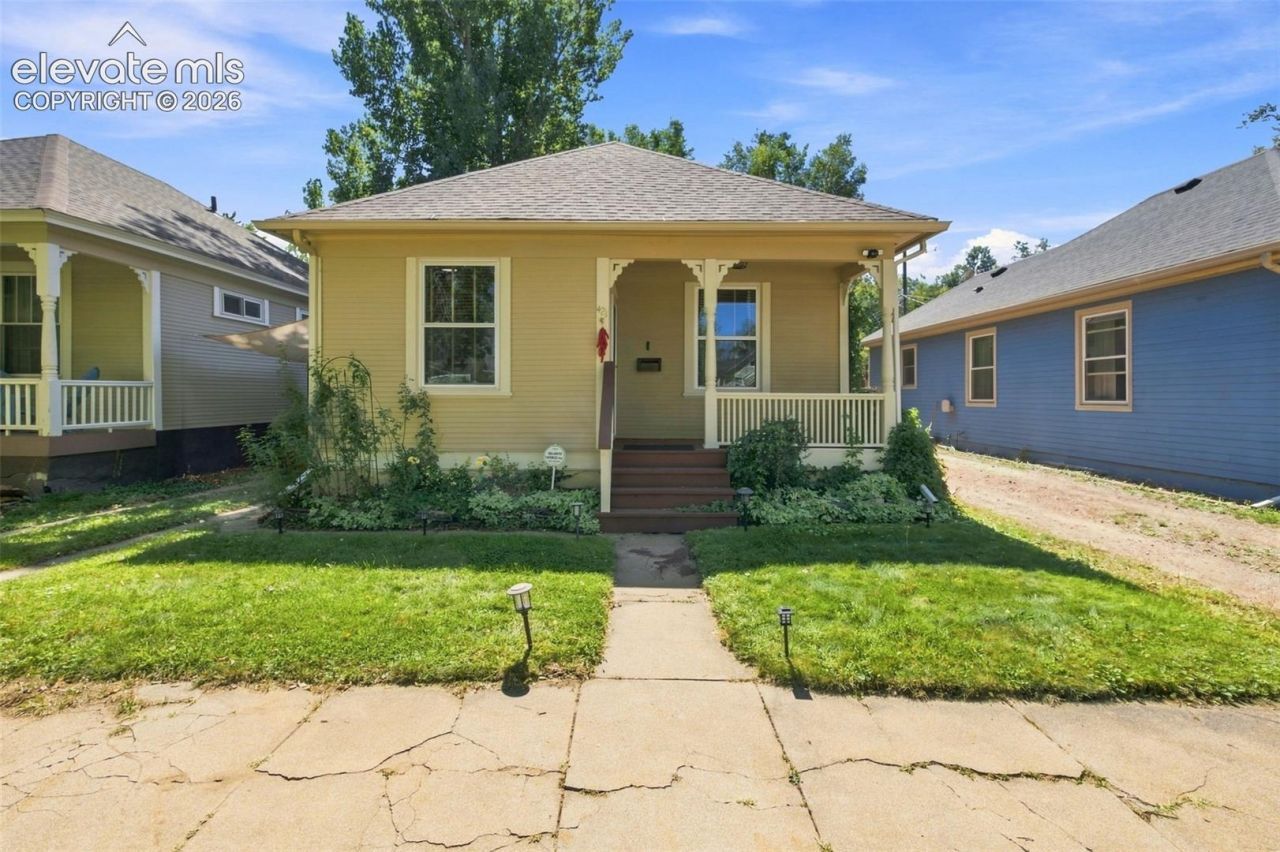
Located in the highly desired Patty Jewett neighborhood, this nicely updated home has been well maintained and thoughtfully modernized throughout. The formal living room and dining room feature natural hardwood floors that continue through the entire home.The kitchen includes custom cabinetry, granite countertops, a custom granite breakfast table, a large pantry, a gas stove, and all appliances are included.Notable updates include an updated electric panel (2001), updated plumbing, updated exterior doors, vinyl windows, heavy attic insulation, and wood blinds.A flexible third bedroom is currently used as a spacious sunroom and laundry room, with French doors opening onto a large 10' x 20' wood deck and a private, treed backyard. Both the front and rear yards are fully landscaped with automatic sprinkler systems.
Property Features
Property Type: Residential - Single Family
Cooling: Central Air
Fenced: Yes
Fireplaces: None
Heating: Forced Air, Natural Gas
Lot Size: 0.08 Acres
Roof Type: Composite Shingle
Stories: 1.0
Taxes: $1,253
Year Built: 1906
Feature Descriptions
Appliances: Dishwasher, Dryer, Gas in Kitchen, Microwave Oven, Oven, Refrigerator, Washer
Basement/Foundation: Partial Basement
Days on Site: 2
Existing Utilities: Electricity Connected, Natural Gas Connected
Exterior: Wood
Fence: Rear
Floor Plan: Ranch
Garage Type: None
Laundry Facilities: Gas Hook-up, Main
LotDescription: Level
OtherStructures: Storage Shed
Outbuilding(s): Yes
Sewer: Sewer
Square Footage: 156 (Basement)
Water: Municipal
Listed By / Shown By
Listed By
Agency Name: VARA: The Real Estate Collective
Agency Phone: 719-453-1400
Shown By
Agent Name: Christianna (Christi) Shelhamer
Agent Phone: (719) 648-5272
Agency Title: The Cutting Edge, Realtors

Estimate Your Payment
Estimated Payment
$ 2,530.43 per month $2,290.47 Principal & Interest $104.33 Property Tax $135.63 Homeowner's InsuranceChange Payment Information
CONTACT ME


The real estate listing information and related content displayed on this site is provided exclusively for consumers’ personal, non-commercial use and may not be used for any purpose other than to identify prospective properties consumers may be interested in purchasing. This information and related content is deemed reliable but is not guaranteed accurate by the Pikes Peak REALTOR® Services Corp d/b/a elevateMLS.
Privacy Policy / DMCA Notice / ADA Accessibility


This site is hosted, designed and copyright
© 1994 - 2026 by
Delta Media Group, Inc. -- Patent Pending --
421 E Caramillo Street | MLS# 1724326
This single family home located at 421 E Caramillo Street, Colorado Springs, CO 80907 is currently listed for sale with an asking price of $465,000. This property was built in 1906 and has 3 bedrooms. E Caramillo Street is located in the Mosleys subdivision. Search Mosleys real estate on christi.thecuttingedgerealtors.com today.