Christianna (Christi)Shelhamer

BEDS4
BATHS3
MLS#1399511
STATUSActive
PROPERTY TYPEResidential - Single Family
SUBDIVISIONBlumenau
Property Description
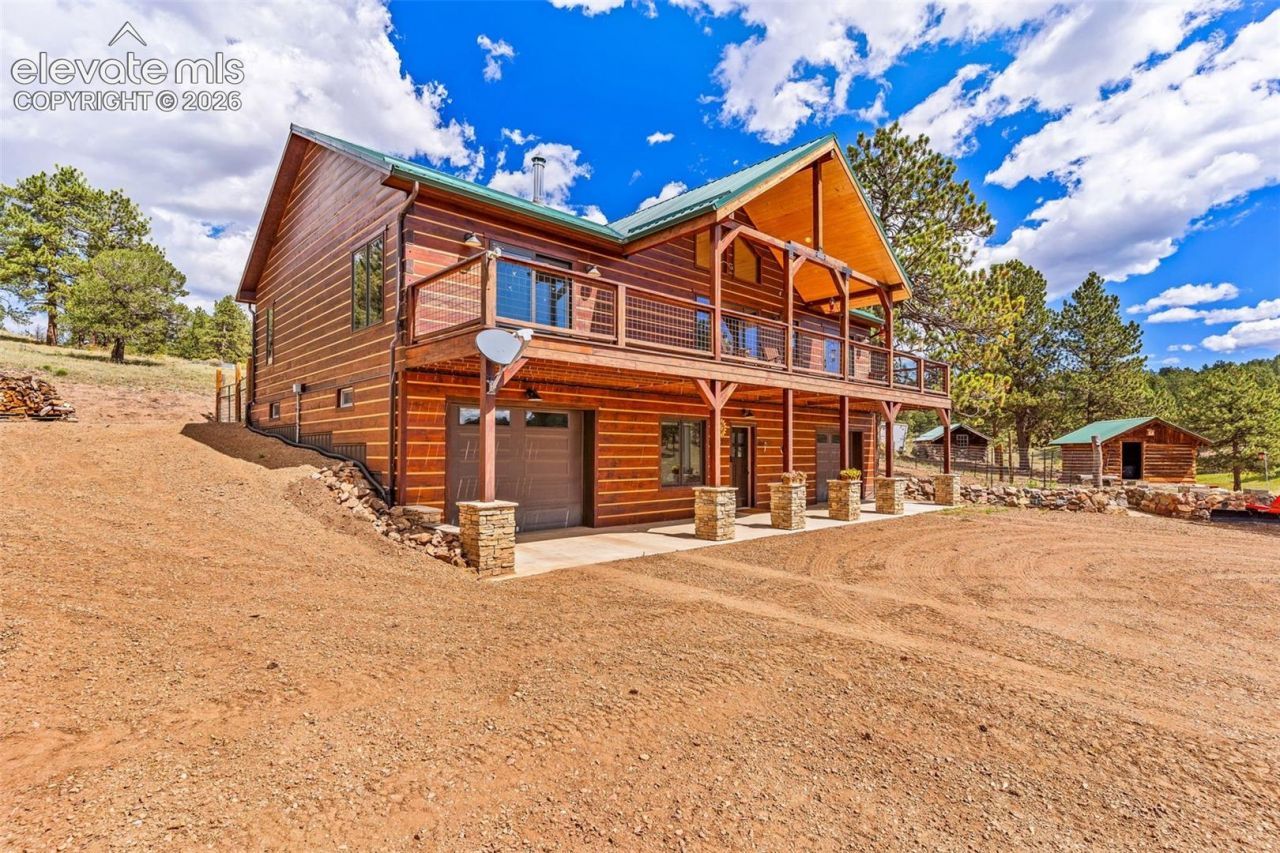
Custom-built in 2019, this exceptional log home offers an impressive blend of refined mountain living, modern comfort and breathtaking Colorado scenery on 11.46 acres in Westcliffe. Soaring vaulted ceilings, expansive picture windows and rich wood finishes create a dramatic interior while framing magnificent mountain views. The main living level features a beautifully appointed kitchen, dining and living area, 3 bedrooms and 2 baths. An additional level offers a spacious great room designed for entertaining, full bath, office-bedroom/flex- space, pantry and utility area. Attached garage spaces provide added convenience and functionality. Two decks invite you to embrace the setting-the front captures sweeping southwest mountain views, while the back offers a tranquil retreat for enjoying wildlife and birds. Four outbuildings enhance the property, including 1 oversized shop with 2 additional garage spaces and 3 carefully maintained structures dating to the original 1898 homestead: one is used for housing the hot tub. Gently sloping acreage, mature trees and spectacular vistas create a private Colorado retreat where rustic elegance meets modern living. A truly distinctive Westcliffe property that must be experienced in person. Come for the home. Stay for the views, the land, and the unmistakable feeling of Colorado mountain living.
Property Features
Property Type: Residential - Single Family
Cooling: Ceiling Fan(s)
Fireplaces: Main Level, Wood Burning Stove
Heating: Hot Water, Propane, Radiant, Wood
Lot Size: 11.46 Acres
Roof Type: Metal
Stories: 1.0
Taxes: $3,136
Year Built: 2019
Feature Descriptions
Appliances: Cook Top, Dishwasher, Dryer, Microwave Oven, Oven, Refrigerator, Washer
Basement/Foundation: Full Basement, Walk Out
Existing Utilities: Cable Available, Cable Connected, Electricity Available, Electricity Connected, Propane
Exterior: Log
Floor Plan: Ranch
Garage Amenities: 220V, Garage Door Opener, Heated, Oversized, RV Garage
Garage Type: Attached
Laundry Facilities: Main
LotDescription: Foothill, Hillside, Meadow, Mountain View, Rural, Sloping, Trees/Woods, See Prop Desc Remarks
OtherStructures: Storage Shed, Other, See Prop Desc Remarks
Outbuilding(s): Yes
Percentage of Basement Finished: 100
Sewer: Septic
Square Footage: 800 (Basement)
View: Mountain
Water: Well
Wooded: Yes
Listed By / Shown By
Listed By
Agency Name: RE/MAX Associates
Agency Phone: 719-583-8383
Shown By
Agent Name: Christianna (Christi) Shelhamer
Agent Phone: (719) 648-5272
Agency Title: The Cutting Edge, Realtors

Estimate Your Payment
Estimated Payment
$ 4,117.00 per month $3,640.12 Principal & Interest $261.33 Property Tax $215.54 Homeowner's InsuranceChange Payment Information
CONTACT ME


The real estate listing information and related content displayed on this site is provided exclusively for consumers’ personal, non-commercial use and may not be used for any purpose other than to identify prospective properties consumers may be interested in purchasing. This information and related content is deemed reliable but is not guaranteed accurate by the Pikes Peak REALTOR® Services Corp d/b/a elevateMLS.
Privacy Policy / DMCA Notice / ADA Accessibility


This site is hosted, designed and copyright
© 1994 - 2026 by
Delta Media Group, Inc. -- Patent Pending --
411 Larkspur Lane | MLS# 1399511
This single family home located at 411 Larkspur Lane, Westcliffe, CO 80126 is currently listed for sale with an asking price of $739,000. This property was built in 2019 and has 4 bedrooms. Larkspur Lane is located in the Blumenau subdivision. Search Blumenau real estate on christi.thecuttingedgerealtors.com today.