Christianna (Christi)Shelhamer

BEDS4
BATHS2
MLS#7751805
STATUSActive
PROPERTY TYPEResidential - Single Family
SUBDIVISIONPikes Peak Park
Property Description
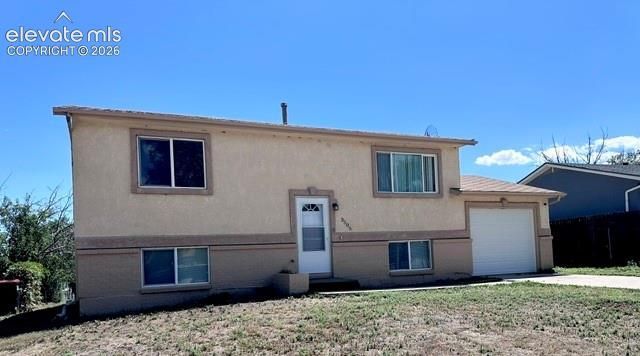
Welcome to this spacious bi-level home featuring fresh interior paint and new stainless steel kitchen appliances. The upper level offers a kitchen with an adjoining dining area, a comfortable living room, two bedrooms, and an updated bathroom with a brand-new tiled shower, vanity, and toilet. The lower level includes a large family room, two additional bedrooms, a laundry area, and a three-quarter bathroom with a newer shower. Additional features include direct garage access and a wood deck for outdoor enjoyment. A new roof and gutters will be installed prior to closing. Conveniently located near public transportation with easy access to Fort Carson, Peterson Air Force Base, and I-25.Listing Agent is related to Seller. All measurements and square footage are approximate. Measurements are approximate. Buyer should independently verify all measurements and square footage.
Property Features
Property Type: Residential - Single Family
Cooling: Ceiling Fan(s)
Fireplaces: None
Heating: Forced Air, Natural Gas
Lot Size: 0.14 Acres
Roof Type: Composite Shingle
Taxes: $1,228
Year Built: 1971
Feature Descriptions
Appliances: 220v in Kitchen, Dishwasher, Disposal, Kitchen Vent Fan, Range, Refrigerator, Self Cleaning Oven
Days on Site: 7
Existing Utilities: Cable Available, Electricity Connected, Natural Gas Connected, Telephone
Exterior: Stucco
Floor Plan: Bi-level
Garage Amenities: Garage Door Opener
Garage Type: Attached
Laundry Facilities: Lower
LotDescription: Sloping
OtherStructures: Storage Shed
Outbuilding(s): Yes
Sewer: Sewer
Water: Municipal
Listed By / Shown By
Listed By
Agency Name: Cornelia Covington & Asso/MB
Agency Phone: (719) 884-0748
Shown By
Agent Name: Christianna (Christi) Shelhamer
Agent Phone: (719) 648-5272
Agency Title: The Cutting Edge, Realtors

Estimate Your Payment
Estimated Payment
$ 1,927.82 per month $1,723.52 Principal & Interest $102.25 Property Tax $102.05 Homeowner's InsuranceChange Payment Information
CONTACT ME


The real estate listing information and related content displayed on this site is provided exclusively for consumers’ personal, non-commercial use and may not be used for any purpose other than to identify prospective properties consumers may be interested in purchasing. This information and related content is deemed reliable but is not guaranteed accurate by the Pikes Peak REALTOR® Services Corp d/b/a elevateMLS.
Privacy Policy / DMCA Notice / ADA Accessibility


This site is hosted, designed and copyright
© 1994 - 2026 by
Delta Media Group, Inc. -- Patent Pending --
3505 Charwood Lane | MLS# 7751805
This single family home located at 3505 Charwood Lane, Colorado Springs, CO 80910 is currently listed for sale with an asking price of $349,900. This property was built in 1971 and has 4 bedrooms. Charwood Lane is located in the Pikes Peak Park subdivision. Search Pikes Peak Park real estate on christi.thecuttingedgerealtors.com today.