Christianna (Christi)Shelhamer

BEDS3
BATHS1
MLS#3359124
STATUSActive
PROPERTY TYPEResidential - Single Family
SUBDIVISIONFoxhill
Property Description
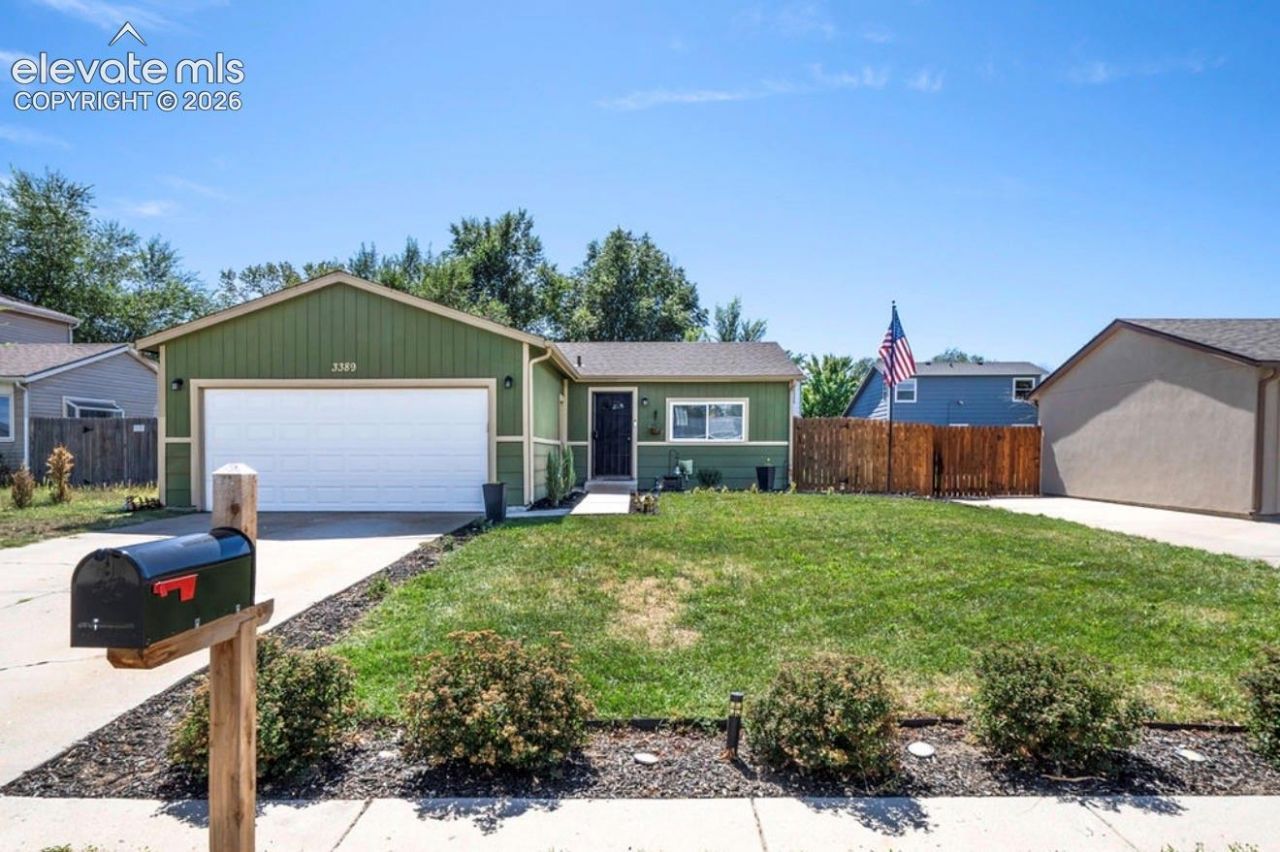
SHORT SALE - SOLD AS-IS -. Great opportunity in a desirable Colorado Springs location! This 3-bedroom, 1-bath home offers an open-concept living and dining area with a bright kitchen featuring stainless steel appliances, white shaker cabinets with modern hardware, granite countertops, and a stainless steel sink overlooking the backyard. The functional layout includes three bedrooms, a laundry room, and a spacious bathroom with double vanity, modern fixtures, tile flooring, and a shower/tub combination. Outside, enjoy a concrete patio and backyard storage shed. Conveniently located near parks, schools, shopping, dining, and many of the amenities Colorado Springs has to offer, with easy access to Peterson SFB, Fort Carson, Downtown Colorado Springs, Garden of the Gods, Cheyenne Mountain Zoo, Manitou Springs, and Old Colorado City. Property is being sold strictly AS-IS. Seller will not make repairs. Short sale is subject to HUD/lender approval, including approval of purchase price and terms. Buyer and buyer's agent to verify all information.
Property Features
Property Type: Residential - Single Family
Cooling: Central Air
Fireplaces: None
Heating: Forced Air
Lot Size: 0.14 Acres
Roof Type: Composite Shingle
Stories: 1.0
Taxes: $1,216
Year Built: 1982
Feature Descriptions
Appliances: Dishwasher, Disposal, Microwave Oven, Refrigerator
Basement/Foundation: Crawl Space
Existing Utilities: Cable Available, Electricity Available, Natural Gas Available, Solar, See Prop Desc Remarks
Exterior: Wood
Floor Plan: Ranch
Garage Type: Attached
Laundry Facilities: Main
LotDescription: Level
Sewer: Sewer
Water: Municipal
Listed By / Shown By
Listed By
Agency Name: PCS Partners, LLC
Agency Phone: 719-201-5125
Shown By
Agent Name: Christianna (Christi) Shelhamer
Agent Phone: (719) 648-5272
Agency Title: The Cutting Edge, Realtors

Estimate Your Payment
Estimated Payment
$ 1,674.30 per month $1,485.11 Principal & Interest $101.25 Property Tax $87.94 Homeowner's InsuranceChange Payment Information
CONTACT ME


The real estate listing information and related content displayed on this site is provided exclusively for consumers’ personal, non-commercial use and may not be used for any purpose other than to identify prospective properties consumers may be interested in purchasing. This information and related content is deemed reliable but is not guaranteed accurate by the Pikes Peak REALTOR® Services Corp d/b/a elevateMLS.
Privacy Policy / DMCA Notice / ADA Accessibility


This site is hosted, designed and copyright
© 1994 - 2026 by
Delta Media Group, Inc. -- Patent Pending --
3389 Foxridge Drive | MLS# 3359124
This single family home located at 3389 Foxridge Drive, Colorado Springs, CO 80916 is currently listed for sale with an asking price of $301,500. This property was built in 1982 and has 3 bedrooms. Foxridge Drive is located in the Foxhill subdivision. Search Foxhill real estate on christi.thecuttingedgerealtors.com today.