Christianna (Christi)Shelhamer

BEDS2
BATHS1
SQUARE FEET764
MLS#242139
STATUSActive
PROPERTY TYPEResidential - Single Family
SUBDIVISIONCentral High School
SCHOOL60
Property Description
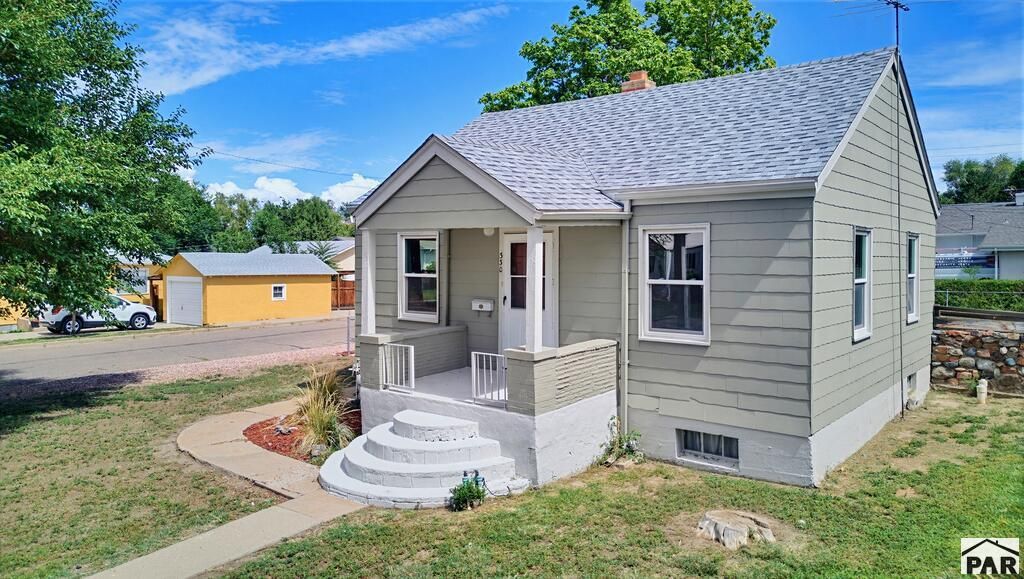
Situated on a corner lot along a dead-end street, the property is within walking distance of City Park and its many recreational amenities. The home features central air conditioning, roof in 2021, double-pane vinyl windows, and fresh exterior paint. Inside, you'll find a comfortable living area, functional kitchen, and a bright 13' x 9' sunroom that provides additional living space and plenty of natural light. The basement adds even more flexibility with a partially finished family room, plus laundry and storage space. Washer and dryer are included. Outside, enjoy a fenced yard with plenty of usable space and a detached two-car garage???a great bonus for parking, storage, or hobbies. With City Park just blocks away, central air, garage space, and additional living areas, 330 Dupps offers a lot of functionality at an approachable price point.
Property Features
Property Type: Residential - Single Family
Fenced: Yes
Fireplaces: 2
Garage: 2
Home Style: Ranch
Lot Size: 0.14 Acres
Taxes: $1,239
Year Built: 1942
Feature Descriptions
Approximate Square Footage (Level): 764 (Main), 552 (Basement)
Days on Site: 5
Exterior: Paved Street, RV Parking, Corner Lot
Interior: Tile Floors, Window Coverings, Ceiling Fan(s), Smoke Detector/CO
Landscaping: Metal Fence-Rear, Rock-Rear, Trees-Front, Trees-Rear, Garden Area-Rear
Lot Dimensions: 50x123
Parking Notes: 2 Car Garage Detached
Patio/Deck: Porch-Covered-Front, Stoop-Rear
Local Schools
School District: 60
Listed By / Shown By
Listed By
Agency Name: Pasternak Properties
Agency Phone: (719)717-0321
Shown By
Agent Name: Christianna (Christi) Shelhamer
Agent Phone: (719) 648-5272
Agency Title: The Cutting Edge, Realtors

Estimate Your Payment
Estimated Payment
$ 1,277.17 per month $1,108.29 Principal & Interest $103.25 Property Tax $65.63 Homeowner's InsuranceChange Payment Information
CONTACT ME


Privacy Policy / DMCA Notice / ADA Accessibility


This site is hosted, designed and copyright
© 1994 - 2026 by
Delta Media Group, Inc. -- Patent Pending --
330 Dupps Ave | MLS# 242139
This single family home located at 330 Dupps Ave, Pueblo, CO 81005 is currently listed for sale with an asking price of $225,000. This property was built in 1942 and has 2 bedrooms with 764 sq. ft. Dupps Ave is located in the Central High School subdivision within the 60 school district. Search Central High School real estate on christi.thecuttingedgerealtors.com today.