Christianna (Christi)Shelhamer

BEDS4
BATHS2
MLS#4261320
STATUSActive
PROPERTY TYPEResidential - Single Family
SUBDIVISIONMountain View Ranch
Property Description
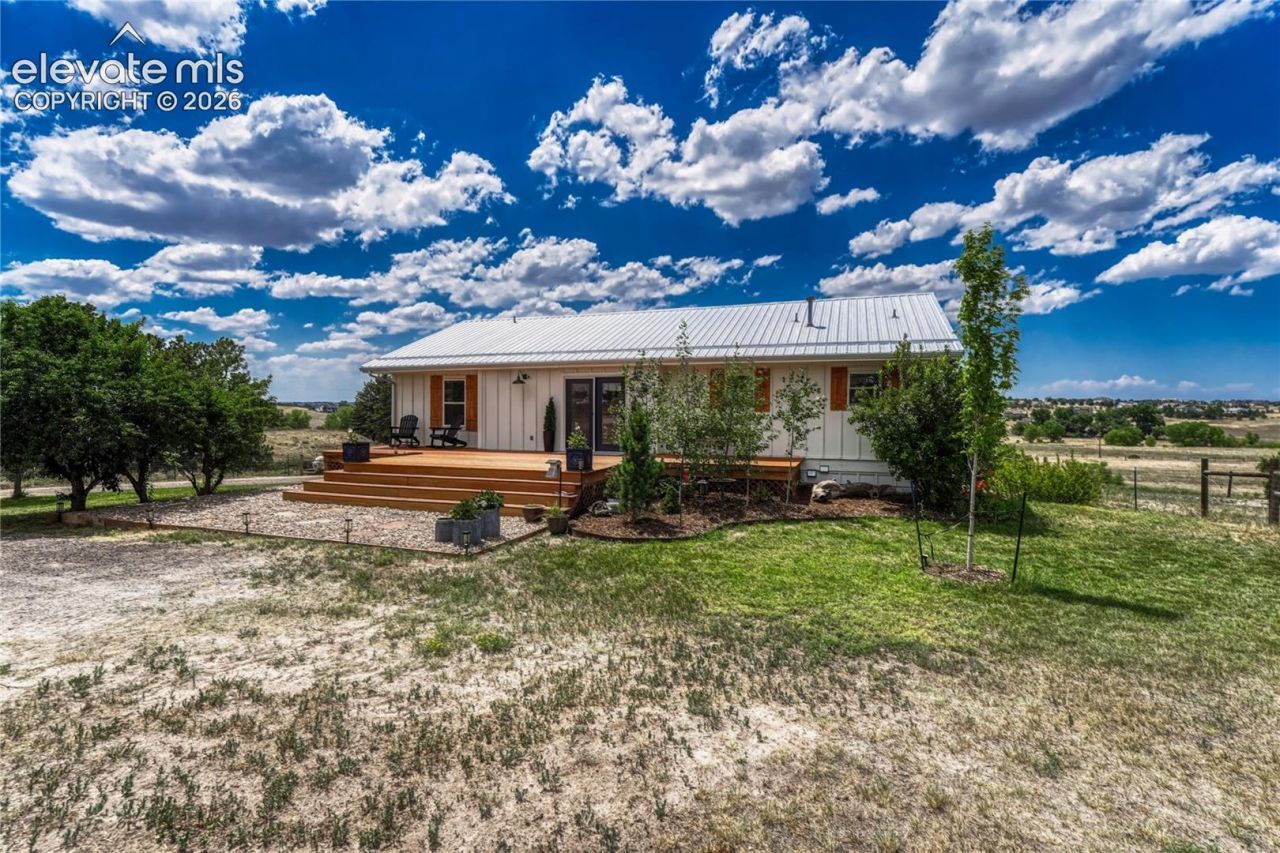
Enjoy peaceful country living in this beautifully updated ranch-style home on over 8 acres with direct access to 383+ acres of Elk Horn Open Space. The open-concept floor plan features vaulted ceilings with exposed wood beams, a floor-to-ceiling brick gas fireplace, and French doors leading to the covered deck, creating seamless indoor-outdoor living. The kitchen offers a large island with seating, stainless steel appliances, and plenty of space for gathering. The spacious primary suite includes private deck access and an en-suite bath with dual vessel sinks. Two additional main-level bedrooms are connected by a Jack-and-Jill bathroom, with one offering private deck access, making it ideal as a bedroom or home office. The finished basement adds a large bonus room, flex room, full bathroom, and a functional laundry room with access to the utility room. Outside, equestrian and livestock enthusiasts will appreciate 5 cross-fenced acres plus 8+ total fenced acres for livestock, a fenced dog area, dry creek bed, a 2-stall barn with runs and an automatic waterer, two livestock sheds, and a garden shed. Relax on the covered deck and enjoy the perfect blend of rustic charm, modern comfort, flexible living spaces, and exceptional outdoor amenities.
Property Features
Property Type: Residential - Single Family
Cooling: Central Air
Fireplaces: Main Level
Heating: Forced Air
Lot Size: 8.08 Acres
Roof Type: Composite Shingle
Stories: 1.0
Taxes: $4,006
Year Built: 1992
Feature Descriptions
Appliances: Cook Top, Dishwasher, Dryer, Microwave Oven, Oven, Washer
Basement/Foundation: Full Basement, Walk Out
Days on Site: 5
Existing Utilities: Natural Gas Connected
Exterior: Alum/Vinyl/Steel
Floor Plan: Ranch
Garage Type: Attached
Laundry Facilities: Basement
LotDescription: 360-degree View, Meadow, Sloping, Trees/Woods, See Prop Desc Remarks
OtherStructures: Barn, Storage Shed, See Prop Desc Remarks
Outbuilding(s): Yes
Percentage of Basement Finished: 100
Sewer: Septic
Square Footage: 784 (Basement)
View: 360-degree
Water: Private System
Wooded: Yes
Listed By / Shown By
Listed By
Agency Name: Realty ONE Group Elevations
Agency Phone: 720-770-3770
Shown By
Agent Name: Christianna (Christi) Shelhamer
Agent Phone: (719) 648-5272
Agency Title: The Cutting Edge, Realtors

Estimate Your Payment
Estimated Payment
$ 5,238.19 per month $4,630.19 Principal & Interest $333.83 Property Tax $274.17 Homeowner's InsuranceChange Payment Information
CONTACT ME


The real estate listing information and related content displayed on this site is provided exclusively for consumers’ personal, non-commercial use and may not be used for any purpose other than to identify prospective properties consumers may be interested in purchasing. This information and related content is deemed reliable but is not guaranteed accurate by the Pikes Peak REALTOR® Services Corp d/b/a elevateMLS.
Privacy Policy / DMCA Notice / ADA Accessibility


This site is hosted, designed and copyright
© 1994 - 2026 by
Delta Media Group, Inc. -- Patent Pending --
3293 Green Mountain Circle | MLS# 4261320
This single family home located at 3293 Green Mountain Circle, Parker, CO 80138 is currently listed for sale with an asking price of $940,000. This property was built in 1992 and has 4 bedrooms. Green Mountain Circle is located in the Mountain View Ranch subdivision. Search Mountain View Ranch real estate on christi.thecuttingedgerealtors.com today.