Christianna (Christi)Shelhamer

BEDS6
BATHS4
MLS#2203503
STATUSActive
PROPERTY TYPEResidential - Single Family
SUBDIVISIONForest Lakes
Property Description
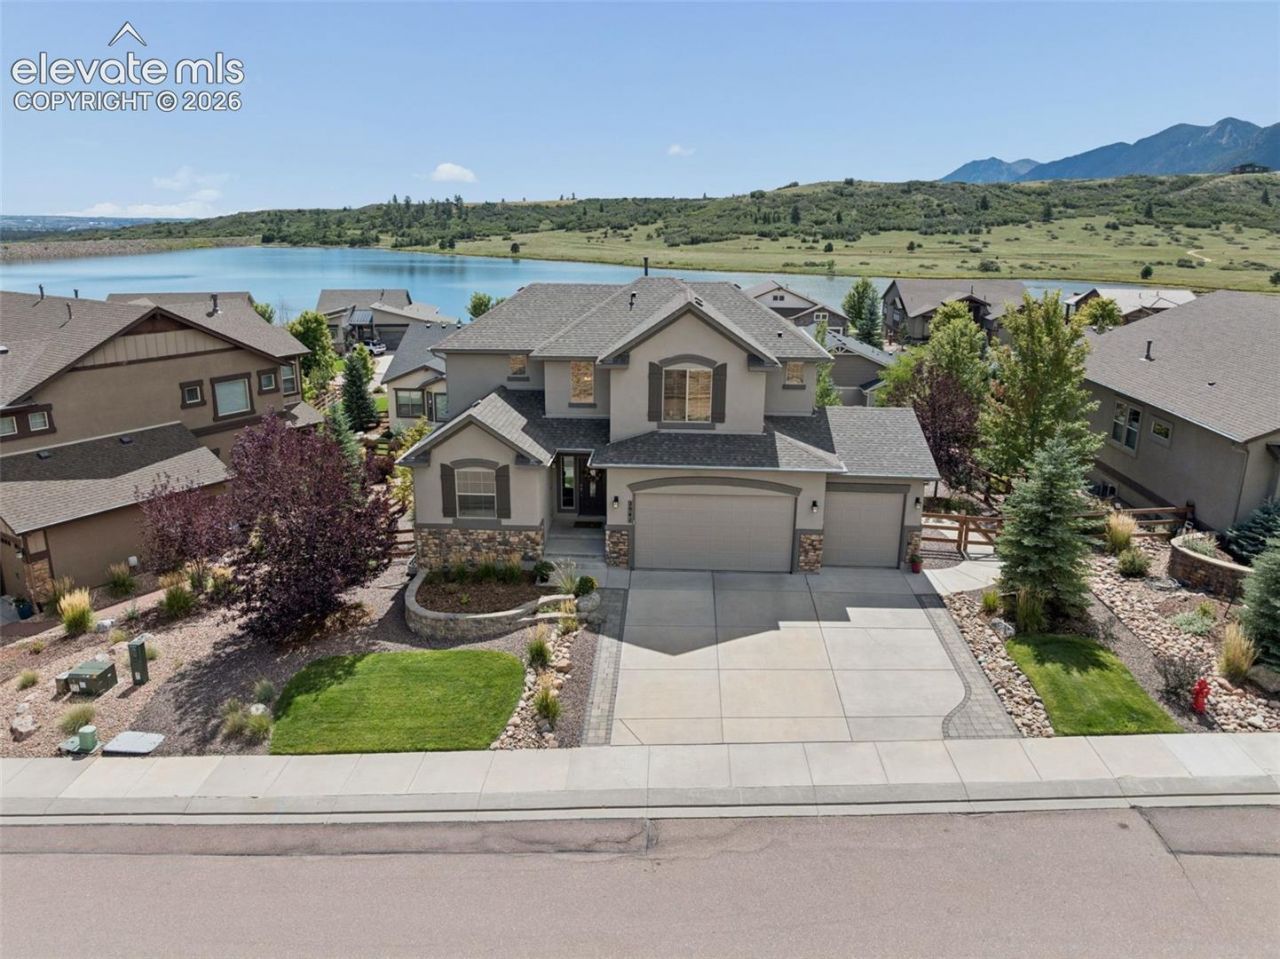
Lake views, luxury finishes, main-level living, and a secret theater room make this exceptional Forest Lakes home anything but ordinary! Designed to take full advantage of its beautiful setting, this impressive two-story home offers picturesque lake views from both the main and upper levels, along with dramatic two-story vaulted ceilings that create a bright, open feel. Enjoy the convenience of main-level living with everything you need on the primary level, including a dedicated laundry area, while an additional upstairs laundry area adds even more functionality. At the heart of the home is a stunning gourmet kitchen featuring luxury countertops, high-end stainless steel appliances, abundant workspace, and an open design perfect for entertaining. Head downstairs to the walkout basement where a full wet bar creates the ultimate gathering space, but the real surprise is hidden behind a secret door-a private theater room complete with tiered seating for an incredible at-home movie experience. From peaceful mornings overlooking the lake to evenings entertaining around the wet bar or enjoying a movie in your hidden theater, this Forest Lakes home combines luxury, convenience, incredible views, and unforgettable features in one truly special property.
Property Features
Property Type: Residential - Single Family
Cooling: Ceiling Fan(s), Central Air
Fenced: Yes
Fireplaces: Gas, Main Level, One
Heating: Forced Air
Lot Size: 0.20 Acres
Roof Type: Composite Shingle
Stories: 2.0
Taxes: $6,462
Year Built: 2017
Feature Descriptions
Appliances: Dishwasher, Disposal, Double Oven, Gas in Kitchen, Range
Basement/Foundation: Full Basement
CommunityFeatures: Hiking or Biking Trails, Lake/Pond, Parks or Open Space, Playground Area
Existing Utilities: Electricity Connected, Natural Gas Connected
Exterior: Stone, Stucco
Fence: Rear
Floor Plan: 2 Story
Garage Amenities: Oversized
Garage Type: Attached
Laundry Facilities: Electric Hook-up, Main
LotDescription: Hillside, Mountain View, Spring/Pond/Lake, Trees/Woods
Percentage of Basement Finished: 96
Sewer: Sewer
Square Footage: 1543 (Basement)
View: Mountain
Water: Assoc/Distr
Wooded: Yes
Listed By / Shown By
Listed By
Agency Name: The Platinum Group
Agency Phone: 719-536-4444
Shown By
Agent Name: Christianna (Christi) Shelhamer
Agent Phone: (719) 648-5272
Agency Title: The Cutting Edge, Realtors

Estimate Your Payment
Estimated Payment
$ 5,495.03 per month $4,679.45 Principal & Interest $538.50 Property Tax $277.08 Homeowner's InsuranceChange Payment Information
CONTACT ME


The real estate listing information and related content displayed on this site is provided exclusively for consumers’ personal, non-commercial use and may not be used for any purpose other than to identify prospective properties consumers may be interested in purchasing. This information and related content is deemed reliable but is not guaranteed accurate by the Pikes Peak REALTOR® Services Corp d/b/a elevateMLS.
Privacy Policy / DMCA Notice / ADA Accessibility


This site is hosted, designed and copyright
© 1994 - 2026 by
Delta Media Group, Inc. -- Patent Pending --
2941 Lakefront Drive | MLS# 2203503
This single family home located at 2941 Lakefront Drive, Monument, CO 80132 is currently listed for sale with an asking price of $950,000. This property was built in 2017 and has 6 bedrooms. Lakefront Drive is located in the Forest Lakes subdivision. Search Forest Lakes real estate on christi.thecuttingedgerealtors.com today.