Christianna (Christi)Shelhamer

BEDS2
BATHS1
MLS#2407881
STATUSActive
PROPERTY TYPEResidential - Single Family
SUBDIVISIONFairmount Park
Property Description
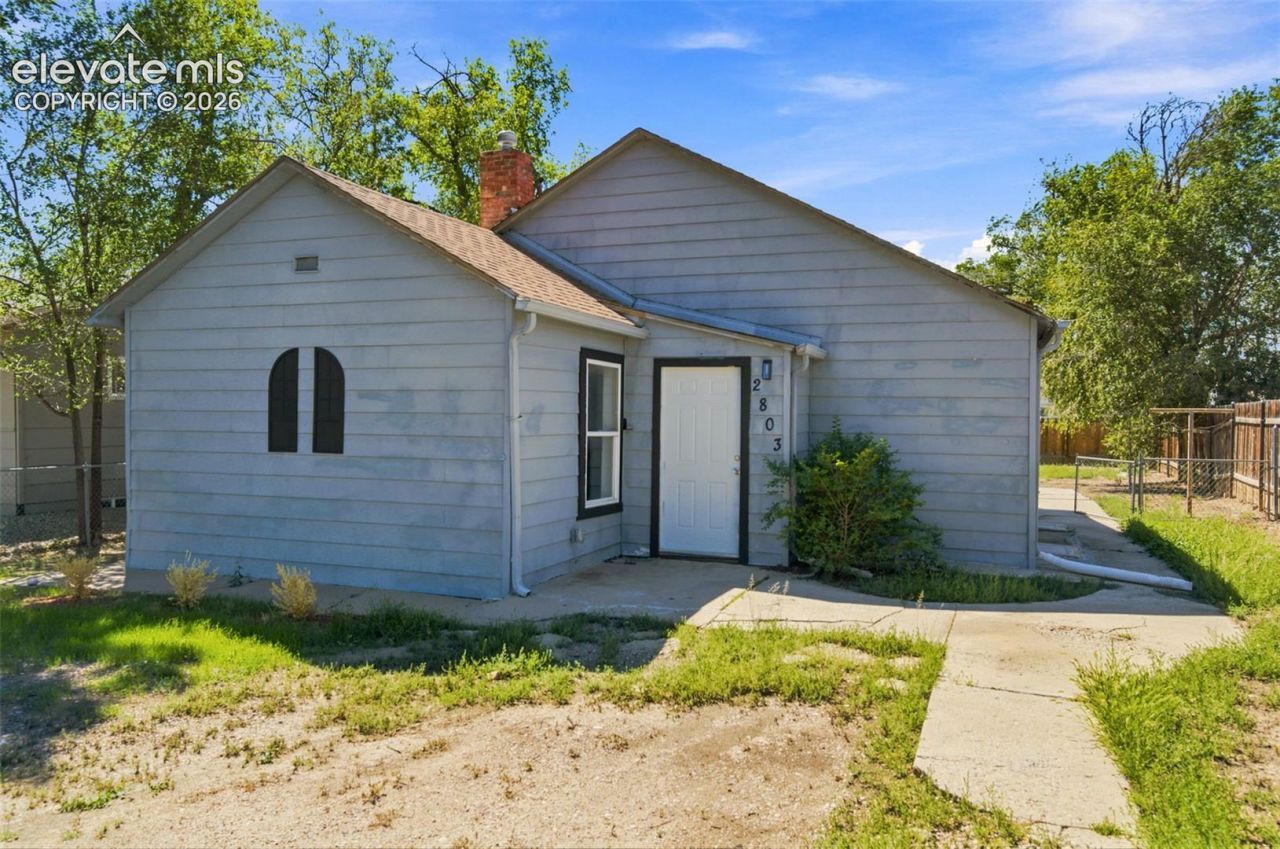
Beautifully remodeled Northside Pueblo ranch offering modern updates, flexible living space & excellent potential as a primary residence or rental! The main level features an inviting open living & dining area with new laminate flooring throughout for a clean, durable, low-maintenance finish. The updated kitchen shines with crisp white Shaker cabinetry, striking black hardware, butcher block countertops, a gas range & a deep sink with pull-down sprayer faucet. Two comfortable bedrooms & an updated full bath with a beautiful tile surround complete the main level. The partial basement adds valuable versatility with a finished non-conforming bedroom or bonus room, plus additional unfinished space for storage. Outside, enjoy a large private backyard with mature trees, concrete patio & a charming outbuilding offering storage or the opportunity to create a studio, office or hobby space. Numerous improvements provide peace of mind, including a brand-new water heater (2026), many new windows (2024), updated electrical wiring & plumbing (2024), new interior paint (2025), flooring (2025), kitchen (2025) & bathroom (2025). Ideally located near Centennial High School, Pueblo City Park, the Pueblo Zoo & Country Club Golf Course, with easy access to the hospital, I-25, shopping, dining & major amenities. A move-in-ready opportunity with updates already in place & the flexibility to make it your own! Virtually staged photos.
Property Features
Property Type: Residential - Single Family
Cooling: None
Fenced: Yes
Fireplaces: None
Heating: Natural Gas
Lot Size: 0.14 Acres
Roof Type: Composite Shingle
Stories: 1.0
Taxes: $1,146
Year Built: 1910
Feature Descriptions
Appliances: Gas in Kitchen, Oven
Basement/Foundation: Partial Basement
Days on Site: 2
Existing Utilities: Electricity Connected, Natural Gas Connected
Exterior: Alum/Vinyl/Steel
Fence: Front, Rear
Floor Plan: Ranch
Garage Type: None
Laundry Facilities: Electric Hook-up, Main
LotDescription: Level
OtherStructures: Storage Shed
Outbuilding(s): Yes
Percentage of Basement Finished: 50
Sewer: Sewer
Square Footage: 400 (Basement)
Water: Municipal
Listed By / Shown By
Listed By
Agency Name: Redfin Corporation
Agency Phone: 520-744-6917
Shown By
Agent Name: Christianna (Christi) Shelhamer
Agent Phone: (719) 648-5272
Agency Title: The Cutting Edge, Realtors

Estimate Your Payment
Estimated Payment
$ 1,138.90 per month $985.15 Principal & Interest $95.42 Property Tax $58.33 Homeowner's InsuranceChange Payment Information
CONTACT ME


The real estate listing information and related content displayed on this site is provided exclusively for consumers’ personal, non-commercial use and may not be used for any purpose other than to identify prospective properties consumers may be interested in purchasing. This information and related content is deemed reliable but is not guaranteed accurate by the Pikes Peak REALTOR® Services Corp d/b/a elevateMLS.
Privacy Policy / DMCA Notice / ADA Accessibility


This site is hosted, designed and copyright
© 1994 - 2026 by
Delta Media Group, Inc. -- Patent Pending --
2803 Baltimore Avenue | MLS# 2407881
This single family home located at 2803 Baltimore Avenue, Pueblo, CO 81003 is currently listed for sale with an asking price of $200,000. This property was built in 1910 and has 2 bedrooms. Baltimore Avenue is located in the Fairmount Park subdivision. Search Fairmount Park real estate on christi.thecuttingedgerealtors.com today.