Christianna (Christi)Shelhamer

BEDS3
BATHS2
SQUARE FEET1,194
MLS#242159
STATUSActive
PROPERTY TYPEResidential - Single Family
SUBDIVISIONCountry Club
SCHOOL60
Property Description
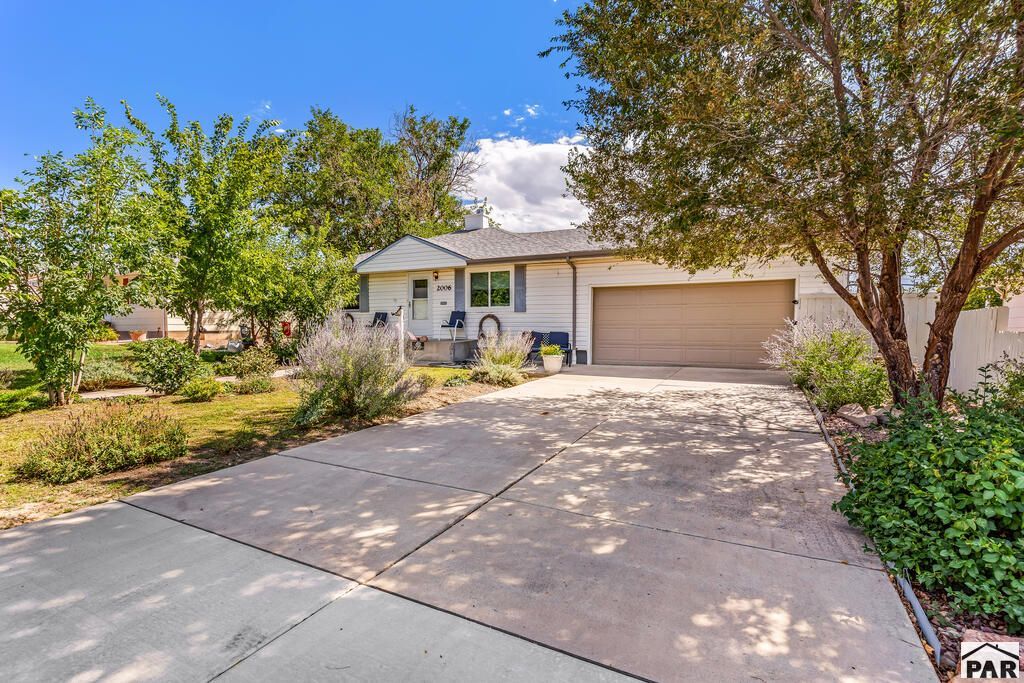
Welcome home! This well-cared-for 3 bedroom, 2 bath home offers plenty of room to spread out with both a comfortable living room and a separate family room. The spacious kitchen provides plenty of cabinet and counter space and opens nicely into the dining area, making it easy to enjoy everyday meals or gather with family and friends. Outside, you'll appreciate the established front and back yards with mature trees, landscaping and plenty of space to relax or enjoy the outdoors. An attached garage and generous driveway provide convenient parking and storage. Located near shopping, restaurants and everyday conveniences, with easy access to the interstate for commuting around Pueblo or beyond. This home offers comfortable living, great indoor and outdoor space, and a convenient location. Come take a look and see all it has to offer!
Property Features
Property Type: Residential - Single Family
Fenced: Yes
Garage: 2 car attached
Home Style: Ranch
Lot Size: 0.18 Acres
Taxes: $1,690
Year Built: 1953
Feature Descriptions
Approximate Square Footage (Level): 1194 (Main), 832 (Basement)
Days on Site: 5
Exterior: Paved Street
Interior: New Floor Coverings, New Paint, Tile Floors, Window Coverings, Ceiling Fan(s), Smoke Detector/CO
Landscaping: Metal Fence-Rear, Wood Fence-Rear, Lawn-Front, Lawn-Rear, Rock-Front, Rock-Rear, Trees-Front
Lot Dimensions: 70x110
Parking Notes: 2 Car Garage Attached
Patio/Deck: Porch-Open-Front
Local Schools
School District: 60
Listed By / Shown By
Listed By
Agency Name: RE/MAX Of Pueblo Inc
Agency Phone: (719)546-1717
Shown By
Agent Name: Christianna (Christi) Shelhamer
Agent Phone: (719) 648-5272
Agency Title: The Cutting Edge, Realtors

Estimate Your Payment
Estimated Payment
$ 1,966.92 per month $1,724.01 Principal & Interest $140.83 Property Tax $102.08 Homeowner's InsuranceChange Payment Information
CONTACT ME


Privacy Policy / DMCA Notice / ADA Accessibility


This site is hosted, designed and copyright
© 1994 - 2026 by
Delta Media Group, Inc. -- Patent Pending --
2006 W 32nd St | MLS# 242159
This single family home located at 2006 W 32nd St, Pueblo, CO 81008 is currently listed for sale with an asking price of $350,000. This property was built in 1953 and has 3 bedrooms with 1194 sq. ft. W 32nd St is located in the Country Club subdivision within the 60 school district. Search Country Club real estate on christi.thecuttingedgerealtors.com today.