Christianna (Christi)Shelhamer

BEDS3
BATHS2
MLS#3259199
STATUSActive
PROPERTY TYPEResidential - Single Family
SUBDIVISIONHighland Park
Property Description
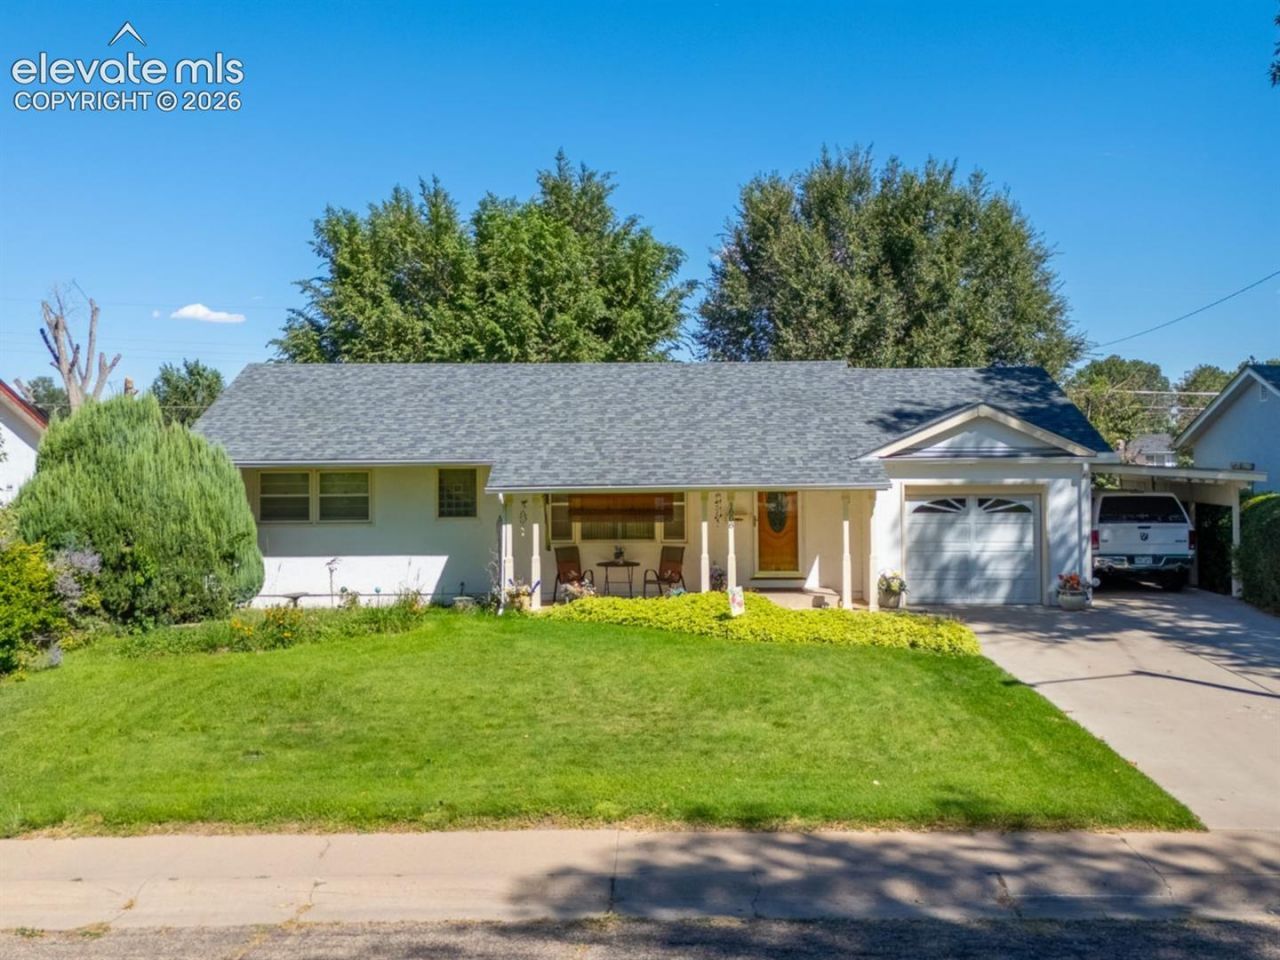
This charming 3-bedroom, 2-bathroom home features a bright and inviting atmosphere with hardwood flooring and a private backyard. The living room flows seamlessly into an open kitchen, which boasts tile flooring, a double oven, a convenient pass-through window to the family room, and a tall kitchen island, with the washer and dryer tucked discreetly in the kitchen area. The spacious additional family room creates a peaceful retreat with tall ceilings, a skylight, a cozy gas fireplace, and vast windows overlooking the serene backyard. The home's unique layout includes a versatile walk-through bedroom-perfect as an office or additional living space-that leads to the primary bedroom, which is complete with built-in dressers and a sliding glass door opening directly to the private backyard patio. The backyard itself is a true highlight, offering a secluded oasis with a large patio, mature trees, a tall privacy fence, and a handy work shed, providing the ideal space for relaxation.
Property Features
Property Type: Residential - Single Family
Cooling: Ceiling Fan(s), Central Air
Fireplaces: Gas, Main Level, One
Heating: Forced Air, Natural Gas
Lot Size: 0.18 Acres
Roof Type: Composite Shingle
Stories: 1.0
Taxes: $913
Year Built: 1956
Feature Descriptions
Appliances: Cook Top, Dishwasher, Disposal, Double Oven, Dryer, Microwave Oven, Refrigerator, Washer
Basement/Foundation: Crawl Space
Days on Site: 5
Existing Utilities: Electricity Connected, Natural Gas Connected
Exterior: Stucco
Floor Plan: Ranch
Garage Type: Attached, Carport
Laundry Facilities: Main
LotDescription: Level
OtherStructures: Storage Shed
Outbuilding(s): Yes
Sewer: Sewer
Water: Municipal
Listed By / Shown By
Listed By
Agency Name: Keller Williams Performance Realty
Agency Phone: 719-583-1100
Shown By
Agent Name: Christianna (Christi) Shelhamer
Agent Phone: (719) 648-5272
Agency Title: The Cutting Edge, Realtors

Estimate Your Payment
Estimated Payment
$ 1,536.35 per month $1,378.71 Principal & Interest $76.00 Property Tax $81.64 Homeowner's InsuranceChange Payment Information
CONTACT ME


The real estate listing information and related content displayed on this site is provided exclusively for consumers’ personal, non-commercial use and may not be used for any purpose other than to identify prospective properties consumers may be interested in purchasing. This information and related content is deemed reliable but is not guaranteed accurate by the Pikes Peak REALTOR® Services Corp d/b/a elevateMLS.
Privacy Policy / DMCA Notice / ADA Accessibility


This site is hosted, designed and copyright
© 1994 - 2026 by
Delta Media Group, Inc. -- Patent Pending --
1808 Lynwood Lane | MLS# 3259199
This single family home located at 1808 Lynwood Lane, Pueblo, CO 81005 is currently listed for sale with an asking price of $279,900. This property was built in 1956 and has 3 bedrooms. Lynwood Lane is located in the Highland Park subdivision. Search Highland Park real estate on christi.thecuttingedgerealtors.com today.