Christianna (Christi)Shelhamer

BEDS3
BATHS1
MLS#5323778
STATUSActive
PROPERTY TYPEResidential - Single Family
SUBDIVISIONBruning
Property Description
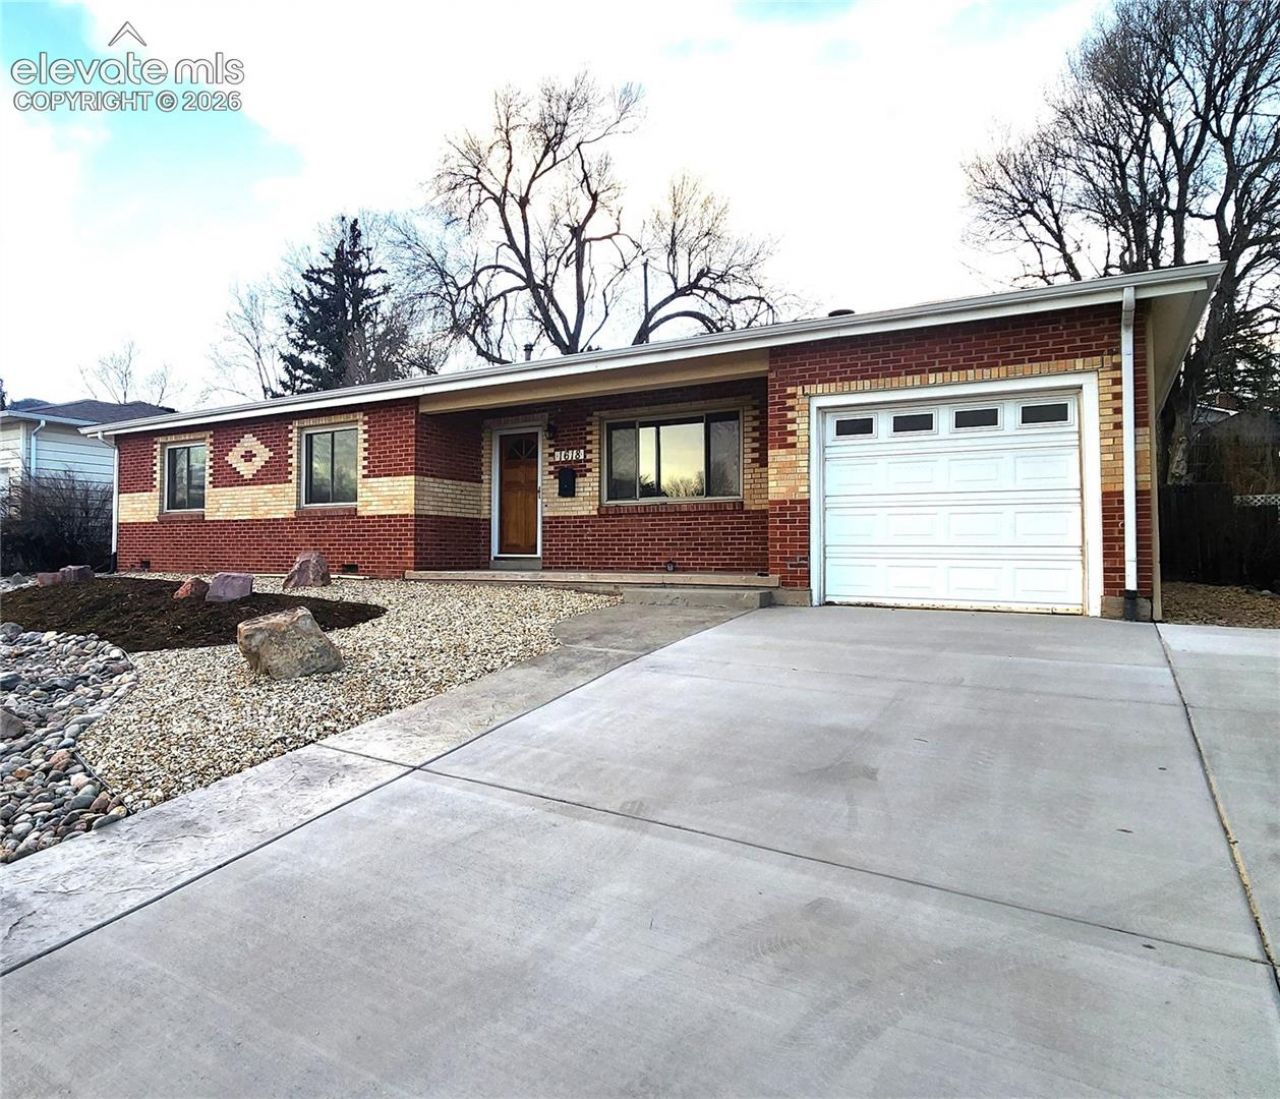
Renovated Home in School District 12 is a must-see! This renovated home in School District 12 features xeriscape landscaping front and back, a new concrete sidewalk, driveway, and garage floor, plus a stamped concrete patio perfect for entertaining.The spacious bonus room offers new carpet and tongue and groove wood-ideal for a den, office, or bar.The large sunroom has skylights and is perfect for plants or relaxing with family as a separate dining room or family room. This home has fresh paint, new six-panel doors, a cozy wood-burning stove in the living room, and a laundry area with a stackable washer and dryer. This is a cozy home close to downtown and The Broadmoor Hotel. The backyard has a wonderful new stamped-concrete patio ready for entertaining. The front and backyards offer very low maintenance and were professionally landscaped. This is a fantastic home in a great location.
Property Features
Property Type: Residential - Single Family
Cooling: None
Fenced: Yes
Fireplaces: Wood Burning Stove
Heating: Forced Air
Lot Size: 0.14 Acres
Roof Type: Composite Shingle
Stories: 1.0
Taxes: $1,645
Year Built: 1952
Feature Descriptions
Appliances: 220v in Kitchen, Dishwasher, Disposal, Dryer, Microwave Oven, Refrigerator, Washer
Basement/Foundation: Crawl Space
Existing Utilities: Cable Available, Electricity Available, Natural Gas Available
Exterior: Brick, Stucco
Fence: Rear
Floor Plan: Ranch
Garage Amenities: None
Garage Type: Attached
Laundry Facilities: Electric Hook-up, Main
LotDescription: Level
OtherStructures: Storage Shed
Outbuilding(s): Yes
Sewer: Sewer
Water: Municipal
Listed By / Shown By
Listed By
Agency Name: The Pine Creek Group, REALTORS
Agency Phone: 719-200-5654
Shown By
Agent Name: Christianna (Christi) Shelhamer
Agent Phone: (719) 648-5272
Agency Title: The Cutting Edge, Realtors

Estimate Your Payment
Estimated Payment
$ 2,432.74 per month $2,167.32 Principal & Interest $137.08 Property Tax $128.33 Homeowner's InsuranceChange Payment Information
CONTACT ME


The real estate listing information and related content displayed on this site is provided exclusively for consumers’ personal, non-commercial use and may not be used for any purpose other than to identify prospective properties consumers may be interested in purchasing. This information and related content is deemed reliable but is not guaranteed accurate by the Pikes Peak REALTOR® Services Corp d/b/a elevateMLS.
Privacy Policy / DMCA Notice / ADA Accessibility


This site is hosted, designed and copyright
© 1994 - 2026 by
Delta Media Group, Inc. -- Patent Pending --
1618 Marquita Avenue | MLS# 5323778
This single family home located at 1618 Marquita Avenue, Colorado Springs, CO 80905 is currently listed for sale with an asking price of $440,000. This property was built in 1952 and has 3 bedrooms. Marquita Avenue is located in the Bruning subdivision. Search Bruning real estate on christi.thecuttingedgerealtors.com today.