Christianna (Christi)Shelhamer

BEDS3
BATHS3
MLS#2364554
STATUSActive
PROPERTY TYPEResidential - Single Family
SUBDIVISIONCountry Village Place
Property Description
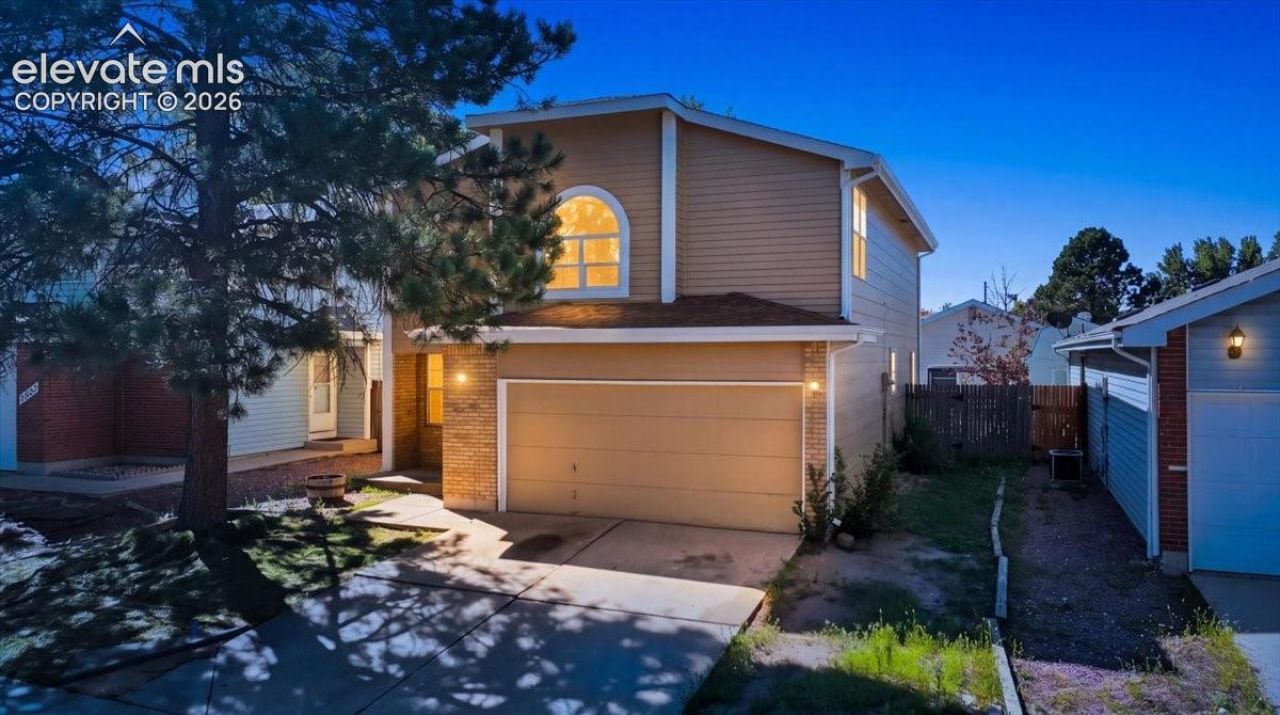
Tucked into the established Country Village Place neighborhood, this two-story home offers an open floorplan paired with recent updates that take the guesswork out of ownership: the roof was replaced in 2022 and the furnace in 2024, new LVP flooring runs throughout, and fresh interior and exterior paint give every room a crisp, move-in-ready feel. Mature pine trees frame the covered entry, and inside, an eat-in kitchen with a full appliance package opens onto an inviting living room where a wood-burning fireplace anchors the space. Upstairs, the spacious primary suite offers a large walk-in closet and a private en suite bath, while two additional bedrooms - one with a built-in desk nook - share a second full bath. A convenient upper-level laundry area with electric hookups and a main-level half bath round out the floor plan. Step through the sliding glass door off the living room to a fully fenced backyard with a new patio, ready for morning coffee or evening grilling, with front and rear sprinkler systems already in place. An attached two-car garage adds everyday convenience and extra storage. The location is just as convenient: Nancy Lewis Park and the Pikes Peak Greenway Trail are close by for outdoor recreation, I-25 access at Fillmore Street puts shopping and dining within minutes, and Garden of the Gods is just a short drive away. This home is ready for its next chapter.
Property Features
Property Type: Residential - Single Family
Cooling: None
Fireplaces: Wood Burning
Heating: Forced Air
Lot Size: 0.09 Acres
Roof Type: Composite Shingle
Stories: 2.0
Taxes: $1,288
Year Built: 1986
Feature Descriptions
Appliances: Dishwasher, Dryer, Microwave Oven, Oven, Range, Refrigerator, Washer
Days on Site: 8
Existing Utilities: Electricity Connected, Natural Gas Connected
Exterior: Wood
Floor Plan: 2 Story
Garage Type: Attached
Laundry Facilities: Electric Hook-up
LotDescription: See Prop Desc Remarks
Sewer: Sewer
Water: Municipal
Listed By / Shown By
Listed By
Agency Name: Sellstate Altitude Prop Group
Agency Phone: 720-830-5158
Shown By
Agent Name: Christianna (Christi) Shelhamer
Agent Phone: (719) 648-5272
Agency Title: The Cutting Edge, Realtors

Estimate Your Payment
Estimated Payment
$ 2,136.82 per month $1,916.11 Principal & Interest $107.25 Property Tax $113.46 Homeowner's InsuranceChange Payment Information
CONTACT ME


The real estate listing information and related content displayed on this site is provided exclusively for consumers’ personal, non-commercial use and may not be used for any purpose other than to identify prospective properties consumers may be interested in purchasing. This information and related content is deemed reliable but is not guaranteed accurate by the Pikes Peak REALTOR® Services Corp d/b/a elevateMLS.
Privacy Policy / DMCA Notice / ADA Accessibility


This site is hosted, designed and copyright
© 1994 - 2026 by
Delta Media Group, Inc. -- Patent Pending --
1519 Sausalito Drive | MLS# 2364554
This single family home located at 1519 Sausalito Drive, Colorado Springs, CO 80907 is currently listed for sale with an asking price of $389,000. This property was built in 1986 and has 3 bedrooms. Sausalito Drive is located in the Country Village Place subdivision. Search Country Village Place real estate on christi.thecuttingedgerealtors.com today.