Christianna (Christi)Shelhamer

BEDS4
BATHS4
MLS#2028094
STATUSPending
PROPERTY TYPEResidential - Single Family
SUBDIVISIONForest Edge Park
Property Description
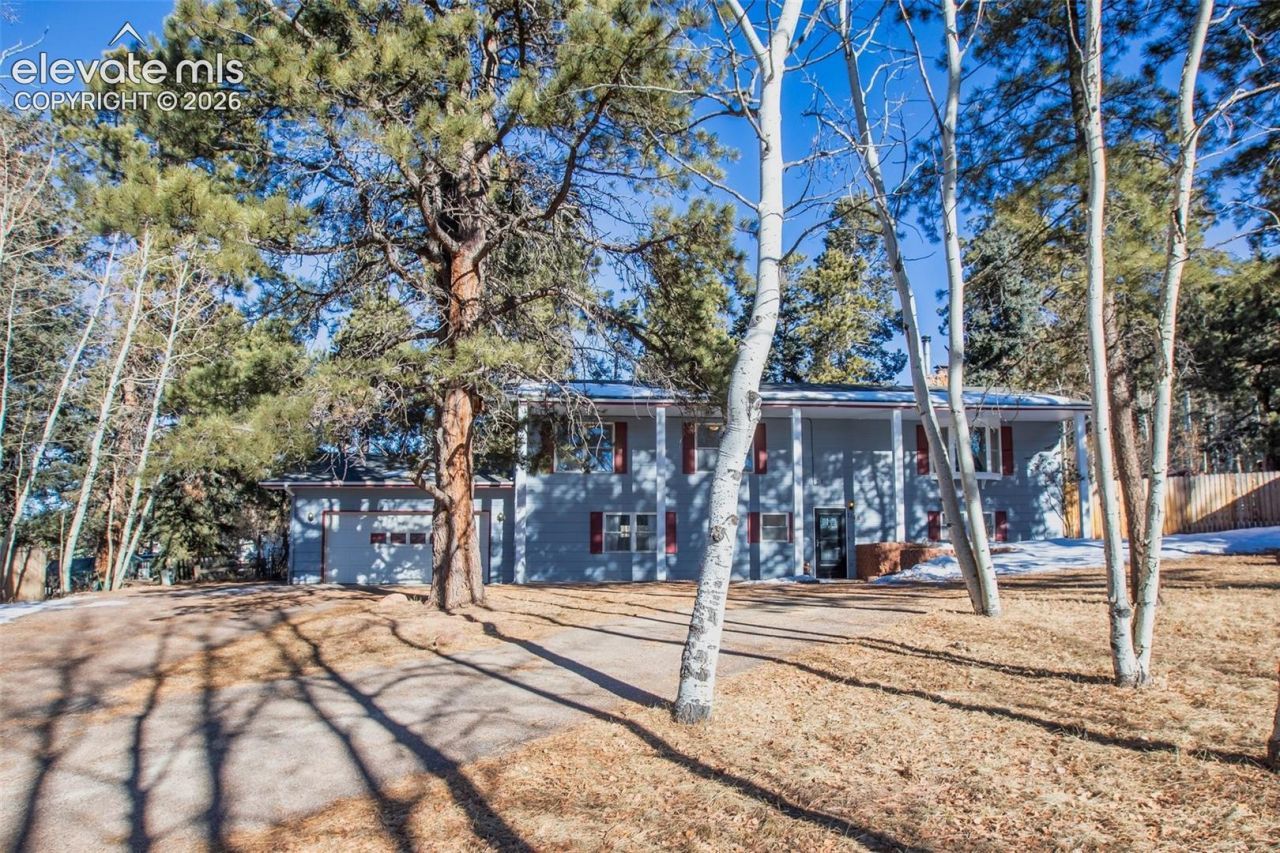
Welcome to this spacious property that boasts a fantastic level driveway, providing easy access and plenty of parking for you and your guests. With 4 generous bedrooms and 3 bathrooms, this home offers ample space for family living and entertaining. Imagine sipping your morning coffee while taking in the mountain scenery! The interior presents a wonderful opportunity to add your personal touch and style. With two fireplaces-one pellet and one wood-you'll have the perfect ambiance for those chilly Colorado evenings. Additionally, this property includes a detached workshop in the backyard, ideal for hobbyists or anyone needing extra storage space. The convenience of a 2-car attached garage adds to the practicality of this home, making it easy to keep your vehicles protected from the elements. With lots of extra room for activities, this home is not just a place to live; it's a lifestyle waiting to be embraced.
Property Features
Property Type: Residential - Single Family
Cooling: Ceiling Fan(s)
Fenced: Yes
Fireplaces: Basement, Main Level, Pellet Stove, Wood Burning
Heating: Baseboard, Hot Water, Natural Gas
Lot Size: 0.40 Acres
Roof Type: Composite Shingle
Stories: 1.0
Taxes: $3,399
Year Built: 1972
Feature Descriptions
Appliances: 220v in Kitchen, Dishwasher, Disposal, Microwave Oven, Oven, Range, Refrigerator
Basement/Foundation: Walk Out
Days on Site: 3
Existing Utilities: Electricity Connected, Natural Gas Connected
Exterior: Wood
Fence: Rear
Floor Plan: Ranch
Garage Amenities: Workshop
Garage Type: Attached, Detached
Laundry Facilities: Basement, Electric Hook-up
LotDescription: Cul-de-sac, Level, Mountain View, Sloping, Trees/Woods
Sewer: Sewer
Square Footage: 1532 (Basement)
View: Mountain
Water: Municipal
Wooded: Yes
Listed By / Shown By
Listed By
Agency Name: Coldwell Banker Beyond
Agency Phone: 719-577-4300
Shown By
Agent Name: Christianna (Christi) Shelhamer
Agent Phone: (719) 648-5272
Agency Title: The Cutting Edge, Realtors

Estimate Your Payment
Estimated Payment
$ 3,231.00 per month $2,783.04 Principal & Interest $283.17 Property Tax $164.79 Homeowner's InsuranceChange Payment Information
CONTACT ME


The real estate listing information and related content displayed on this site is provided exclusively for consumers’ personal, non-commercial use and may not be used for any purpose other than to identify prospective properties consumers may be interested in purchasing. This information and related content is deemed reliable but is not guaranteed accurate by the Pikes Peak REALTOR® Services Corp d/b/a elevateMLS.
Privacy Policy / DMCA Notice / ADA Accessibility


This site is hosted, designed and copyright
© 1994 - 2026 by
Delta Media Group, Inc. -- Patent Pending --
1148 Park View Road | MLS# 2028094
This single family home located at 1148 Park View Road, Woodland Park, CO 80863 is currently listed for sale with an asking price of $565,000. This property was built in 1972 and has 4 bedrooms. Park View Road is located in the Forest Edge Park subdivision. Search Forest Edge Park real estate on christi.thecuttingedgerealtors.com today.