Christianna (Christi)Shelhamer

BEDS4
BATHS3
MLS#7758070
STATUSActive
PROPERTY TYPEResidential - Single Family
SUBDIVISIONHastings
Property Description
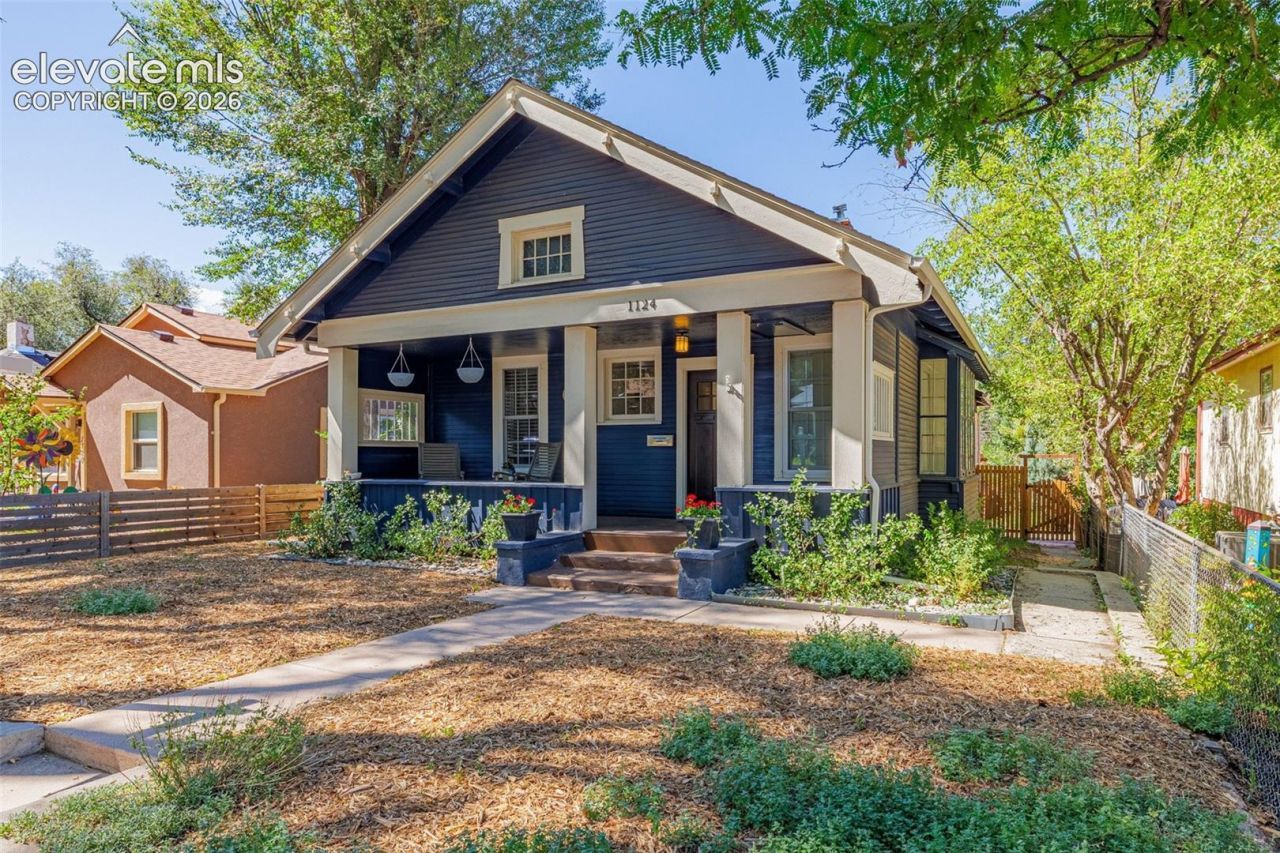
Located in the desirable historic Middle Shook's Run neighborhood, this charming bungalow-style ranch offers 4 bedrooms and 3 bathrooms, including a main-level primary suite with private bath and two additional main-level bedrooms. The lower level features a fourth bedroom with heated tile floors and a third bathroom with shower and heated floors as well. The well-appointed kitchen with a gas range is the heart of the home, with an open layout, granite countertops, stainless steel appliances, and plenty of space to gather around the dining table. Hardwood floors add warmth throughout the main living areas. Enjoy outdoor living from the welcoming front porch, private back patio, or rooftop deck on top of the garage with beautiful Pikes Peak sunset views. An oversized 1 car-detached garage provides excellent storage and flexibility with an additional 2 dedicated parking spots (uncovered). Conveniently located near Boulder Park, the famous BJ's Velvet Freez, and Patty Jewett Golf Course and the biking/walking trail system. Schedule your showing today!
Property Features
Property Type: Residential - Single Family
Cooling: None
Fenced: Yes
Heating: Forced Air, Natural Gas
Lot Size: 0.15 Acres
Roof Type: Composite Shingle
Stories: 1.0
Taxes: $1,481
Year Built: 1910
Feature Descriptions
Appliances: Dishwasher, Disposal, Dryer, Gas in Kitchen, Kitchen Vent Fan, Microwave Oven, Range, Refrigerator
Basement/Foundation: Crawl Space, Partial Basement
Days on Site: 1
Existing Utilities: Cable Available, Electricity Connected, Natural Gas Connected, Telephone
Exterior: Wood
Fence: Rear
Floor Plan: Ranch
Garage Amenities: Oversized, Workshop
Garage Type: Available, Detached
Laundry Facilities: Basement
LotDescription: Level, Mountain View
Percentage of Basement Finished: 98
Sewer: Sewer
Square Footage: 480 (Basement)
View: Mountain
Water: Municipal
Listed By / Shown By
Listed By
Agency Name: Colorado RE Group LLC
Agency Phone: 719-219-9739
Shown By
Agent Name: Christianna (Christi) Shelhamer
Agent Phone: (719) 648-5272
Agency Title: The Cutting Edge, Realtors

Estimate Your Payment
Estimated Payment
$ 2,810.30 per month $2,536.75 Principal & Interest $123.33 Property Tax $150.21 Homeowner's InsuranceChange Payment Information
CONTACT ME


The real estate listing information and related content displayed on this site is provided exclusively for consumers’ personal, non-commercial use and may not be used for any purpose other than to identify prospective properties consumers may be interested in purchasing. This information and related content is deemed reliable but is not guaranteed accurate by the Pikes Peak REALTOR® Services Corp d/b/a elevateMLS.
Privacy Policy / DMCA Notice / ADA Accessibility


This site is hosted, designed and copyright
© 1994 - 2026 by
Delta Media Group, Inc. -- Patent Pending --
1124 N Hancock Avenue | MLS# 7758070
This single family home located at 1124 N Hancock Avenue, Colorado Springs, CO 80903 is currently listed for sale with an asking price of $515,000. This property was built in 1910 and has 4 bedrooms. N Hancock Avenue is located in the Hastings subdivision. Search Hastings real estate on christi.thecuttingedgerealtors.com today.