Christianna (Christi)Shelhamer

BEDS3
BATHS2
MLS#8918653
STATUSActive
PROPERTY TYPEResidential - Townhouse
SUBDIVISIONDublin Manor
Property Description
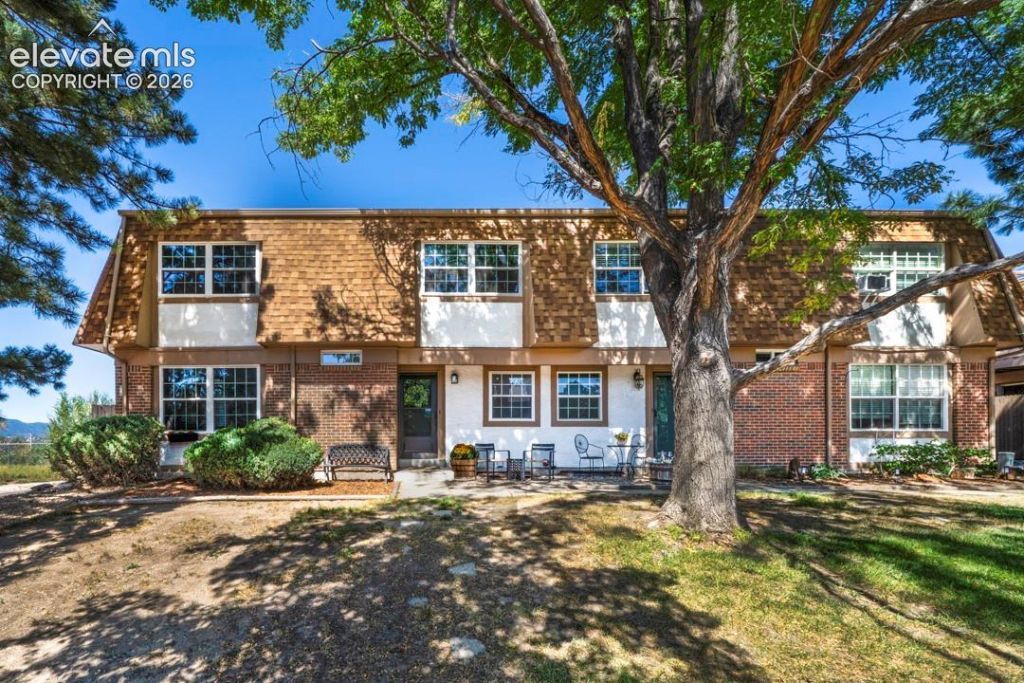
Move-in ready townhouse in District 20, offering a rare find for this community: a finished, permitted third bedroom on the lower level. This space is a true conforming bedroom with full-size egress window, giving buyers real flexibility for a growing family, home office, or guest suite.The main level features a bright, open living and dining area, while upstairs offers two comfortable bedrooms and a full bath. Recent updates throughout make this home genuinely move-in ready: new carpet, fresh paint, and durable LVP flooring bring a clean, updated feel without the wait or expense of a renovation project. A cozy fireplace anchors the living room, and the lower-level bedroom adds valuable, flexible square footage rarely available in this complex. There are Pikes Peak views from the primary bedroom, which has its own small deck and walk-in closet.Tucked into the Dublin Manor community, this home is close to Cottonwood Creek Trail, Pulpit Rock Open Space, and University Village shopping, with easy access to I-25, UCCS, and the Air Force Academy. The HOA handles exterior maintenance and grounds, offering the kind of low-maintenance living that's hard to beat at this price point.Three bedrooms, fresh updates, and a permitted lower-level bedroom you won't find in most units here. This one is ready for its next owner!
Property Features
Property Type: Residential - Townhouse
Cooling: Ceiling Fan(s)
Fireplaces: One, Wood Burning
Heating: Forced Air, Natural Gas
Lot Size: 0.01 Acres
Roof Type: Composite Shingle
Stories: 2.0
Taxes: $1,096
Year Built: 1973
Feature Descriptions
Appliances: 220v in Kitchen, Dishwasher, Disposal, Microwave Oven, Range, Refrigerator
Basement/Foundation: Full Basement
Days on Site: 1
Existing Utilities: Cable Connected, Electricity Connected, Natural Gas Connected
Exterior: Brick, Wood
Fence: None
Floor Plan: 2 Story
Garage Amenities: None
Garage Type: None
Laundry Facilities: Basement
LotDescription: Mountain View, View of Pikes Peak
Percentage of Basement Finished: 60
Sewer: Sewer
Square Footage: 297 (Basement)
Unit: End Unit
View: Mountain, Pikes Peak
Water: Assoc/Distr, Municipal
Listed By / Shown By
Listed By
Agency Name: Exp Realty LLC
Agency Phone: 888-440-2724
Shown By
Agent Name: Christianna (Christi) Shelhamer
Agent Phone: (719) 648-5272
Agency Title: The Cutting Edge, Realtors

Estimate Your Payment
Estimated Payment
$ 1,655.95 per month $1,477.23 Principal & Interest $91.25 Property Tax $87.47 Homeowner's InsuranceChange Payment Information
CONTACT ME


The real estate listing information and related content displayed on this site is provided exclusively for consumers’ personal, non-commercial use and may not be used for any purpose other than to identify prospective properties consumers may be interested in purchasing. This information and related content is deemed reliable but is not guaranteed accurate by the Pikes Peak REALTOR® Services Corp d/b/a elevateMLS.
Privacy Policy / DMCA Notice / ADA Accessibility


This site is hosted, designed and copyright
© 1994 - 2026 by
Delta Media Group, Inc. -- Patent Pending --
1103 Willow Bend Circle, Unit 4 | MLS# 8918653
This townhouse located at 1103 Willow Bend Circle, Unit 4, Colorado Springs, CO 80918 is currently listed for sale with an asking price of $299,900. This property was built in 1973 and has 3 bedrooms. Willow Bend Circle, Unit 4 is located in the Dublin Manor subdivision. Search Dublin Manor real estate on christi.thecuttingedgerealtors.com today.