Christianna (Christi)Shelhamer

BEDS3
BATHS2
SQUARE FEET1,842
MLS#242103
STATUSActive
PROPERTY TYPEResidential - Single Family
SUBDIVISIONSwink
SCHOOLSwink
Property Description
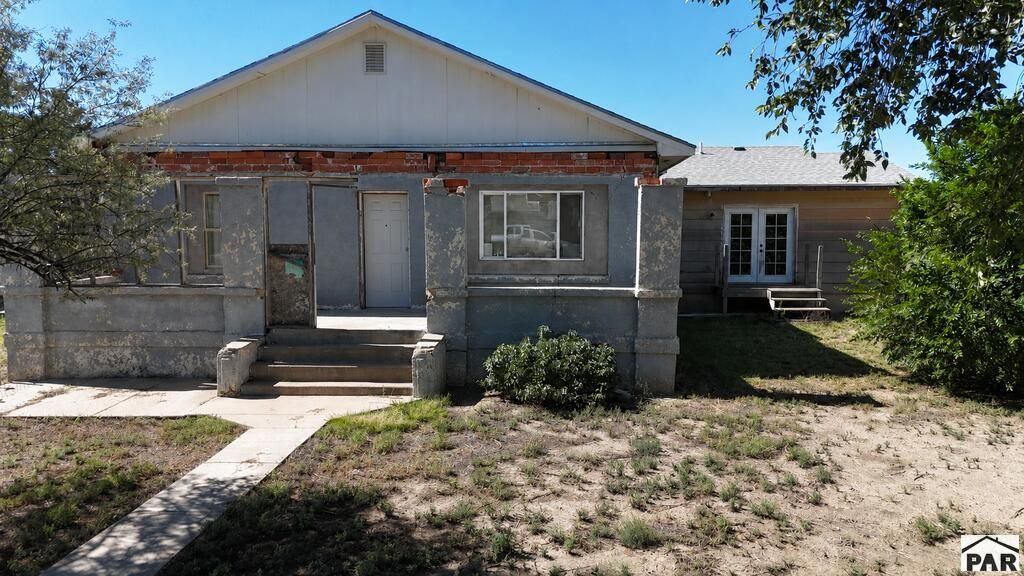
Looking for an affordable Swink property with plenty of space to work with? This 1,842-square-foot, single-level home offers three bedrooms, two bathrooms and a separate office. The floor plan includes a primary bedroom with its own three-quarter bath. Near the office is a rough-in for a possible third bathroom, conveniently located for visiting guests once completed. A long galley-style kitchen includes a refrigerator, range and dishwasher, along with a walk-in pantry. The adjoining living and dining rooms are separated by a wide framed opening, and the dining room features a large, custom built-in hutch with a mirrored back. Carpet covers portions of the wood flooring, and older, deep closets provide useful storage. An oversized laundry area and separate mud room w ample storage adds even more room. The house has a new roof, gas forced-air furnace and a mix of newer double-pane windows. Situated on a generous corner lot with a fenced front yard, alley access, off-street parking and two storage sheds. This home needs repair and updating throughout and is priced accordingly. Take a closer look and decide how you would make the space work for you.
Property Features
Property Type: Residential - Single Family
Fenced: Yes
Home Style: Ranch
Lot Size: 0.28 Acres
Taxes: $500
Year Built: 1920
Feature Descriptions
Approximate Square Footage (Level): 1842 (Main), 225 (Basement)
Days on Site: 9
Exterior: Paved Street, Shed, Corner Lot
Landscaping: Metal Fence-Front
Lot Dimensions: 0.277 Acre(s)
Parking Notes: No Garage, No Carport
Patio/Deck: Porch-Open-Front
Local Schools
School District: Swink
Listed By / Shown By
Listed By
Agency Name: REMAX PROPERTIES (2)
Agency Phone: (719)384-5551
Shown By
Agent Name: Christianna (Christi) Shelhamer
Agent Phone: (719) 648-5272
Agency Title: The Cutting Edge, Realtors

Estimate Your Payment
Estimated Payment
$ 510.71 per month $442.82 Principal & Interest $41.67 Property Tax $26.22 Homeowner's InsuranceChange Payment Information
CONTACT ME


Privacy Policy / DMCA Notice / ADA Accessibility


This site is hosted, designed and copyright
© 1994 - 2026 by
Delta Media Group, Inc. -- Patent Pending --
11 Sugar Rd | MLS# 242103
This single family home located at 11 Sugar Rd, Swink, CO 81077 is currently listed for sale with an asking price of $89,900. This property was built in 1920 and has 3 bedrooms with 1842 sq. ft. Sugar Rd is located in the Swink subdivision within the Swink school district. Search Swink real estate on christi.thecuttingedgerealtors.com today.