Christianna (Christi)Shelhamer

BEDS4
BATHS3
SQUARE FEET1,752
MLS#242131
STATUSActive
PROPERTY TYPEResidential - Single Family
SUBDIVISIONRye
SCHOOL70
Property Description
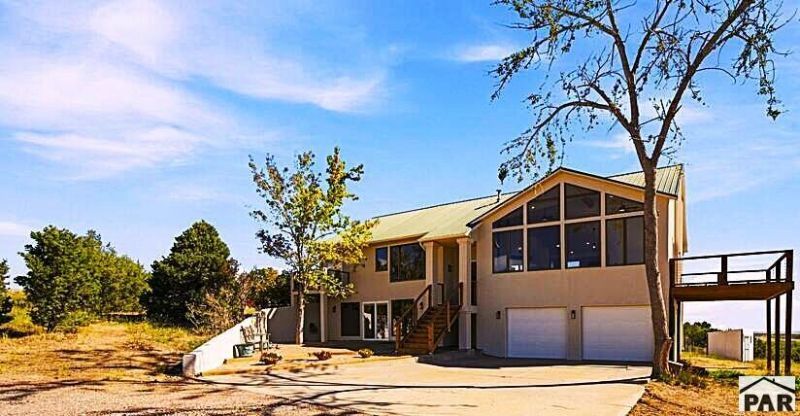
Greenhorn Mountain Retreat on 45+ Acres* Nestled on a fully fenced 45.29 acres with a seasonal creek and stunning Magnetic Greenhorn Mountain views, this 4-bedroom, 3-bath home offers the perfect blend of rustic character and modern comfort--just six miles from the city of Rye. *Interior Highlights* * Vaulted ceilings with log vigas * Expansive wall of windows flooding the space with natural light * Hickory floors throughout * Huge family room * Granite countertops and copper sink in the kitchen * On-demand hot water * New pellet stove * Master suite featuring a soaker tub and private deck overlooking the courtyard *Outbuildings & Property Features* * Custom barn * 30x40 shop with loft * Loading shed * Garden shed * Dog run * Agricultural (Ag) status A rare combination of privacy, mountain scenery, and practical acreage with room to work, play, and enjoy the Colorado outdoors.
Property Features
Property Type: Residential - Single Family
Fireplaces: 1
Garage: 2 car attached
Home Style: 2 Story
Lot Size: 45.29 Acres
Stories: 2.0
Taxes: $3,433
Year Built: 1995
Feature Descriptions
Approximate Square Footage (Level): 1752 (Lower), 1752 (Main)
Days on Site: 7
Exterior: Unpaved Street, Shed, Dog Pen, Horses Allowed, RV Parking, Corner Lot
Interior: Hardwood Floors, Tile Floors, Ceiling Fan(s), Vaulted Ceiling(s), Smoke Detector/CO, Garage Door Opener, Walk-In Closet(s), Walk-in Shower, Granite Counter Top
Landscaping: Lawn-Front, Trees-Front
Lot Dimensions: 45.29 Acre(s)
Parking Notes: 2 Car Garage Attached
Patio/Deck: Patio-Open-Rear, Deck-Side
Local Schools
School District: 70
Listed By / Shown By
Listed By
Agency Name: Capture Colorado Mtn. Properties. LLC
Agency Phone: (719)742-6000
Shown By
Agent Name: Christianna (Christi) Shelhamer
Agent Phone: (719) 648-5272
Agency Title: The Cutting Edge, Realtors

Estimate Your Payment
Estimated Payment
$ 4,955.66 per month $4,408.54 Principal & Interest $286.08 Property Tax $261.04 Homeowner's InsuranceChange Payment Information
CONTACT ME


Privacy Policy / DMCA Notice / ADA Accessibility


This site is hosted, designed and copyright
© 1994 - 2026 by
Delta Media Group, Inc. -- Patent Pending --
10500 Dodge Rd | MLS# 242131
This single family home located at 10500 Dodge Rd, Rye, CO 81069 is currently listed for sale with an asking price of $895,000. This property was built in 1995 and has 4 bedrooms with 1752 sq. ft. Dodge Rd is located in the Rye subdivision within the 70 school district. Search Rye real estate on christi.thecuttingedgerealtors.com today.