Christianna (Christi)Shelhamer

BEDS5
BATHS3
SQUARE FEET4,738
MLS#2856613
STATUSActive
PROPERTY TYPEResidential - Single Family
SUBDIVISIONCordera
Property Description
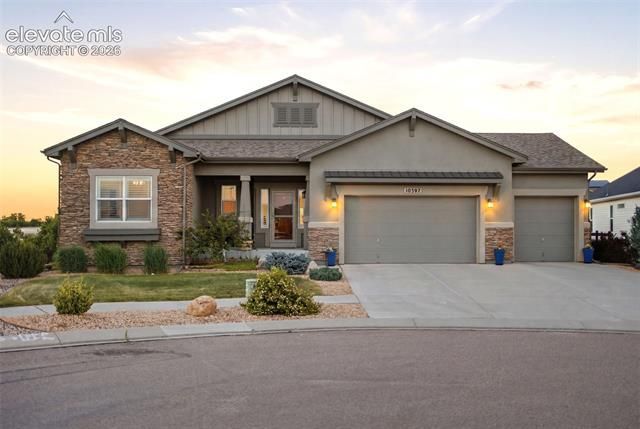
This beautifully appointed 5-bedroom, 3-bath rancher is tucked away at the end of a private cul-de-sac, backing to open space and scenic trails with breathtaking views of the Rocky Mountains and the Air Force Academy. Thoughtfully upgraded throughout, the main level features plantation shutters and hardwood flooring in the entry, kitchen, and family room. The open-concept kitchen offers a large island, granite countertops, new double ovens, a gas cooktop, and a spacious walk-in pantry. The dining area opens to a covered composite deck through oversized sliding glass doors, creating the perfect space for indoor-outdoor living. The inviting family room centers around a stunning fireplace, while the spacious primary suite features two walk-in closets and a beautiful bathroom with oversized tile, a freestanding soaking tub, and a spa-inspired shower. Two additional main-level bedrooms are tucked into a separate wing for added privacy. A convenient mudroom leads to the oversized three-car garage with epoxy floors and abundant storage. The finished basement includes a sprawling family room, wet bar rough-in, two additional bedrooms, a full bath, and two large unfinished storage areas. One is currently being used as a golf simulator room/storage but is already pre-plumbed for a future bathroom and/or additional bedroom. Outside, enjoy the spacious and fully landscaped backyard with mature trees and bushes, as well as a concrete patio. Additional highlights include a Quiet Cool whole-house attic fan, A/C (2021), radon mitigation system, whole-house humidifier, newer hot water heater (2025) with hot water recirculating pump. New roof in 2024. Located in award-winning D20 schools with easy access to 1-25, Powers cooridor, and Hwy 83. HOA ammenities include two pools, a fitness center, and community center. This impeccably maintained home offers the perfect blend of comfort, quality, and an exceptional location. Don't miss it!
Property Features
Property Type: Residential - Single Family
Cooling: Attic Fan, Ceiling Fan(s), Central Air
Fenced: Yes
Fireplaces: Main Level, One
Garage: 3 car attached
Heating: Forced Air, Natural Gas
Lot Size: 0.28 Acres
Roof Type: Composite Shingle
Stories: 1.0
Taxes: $4,059
Year Built: 2018
Feature Descriptions
Appliances: 220v in Kitchen, Dishwasher, Disposal, Gas in Kitchen, Microwave Oven, Oven, Refrigerator, Self Cleaning Oven
Association Fee: $133.00 (Monthly)
Basement/Foundation: Full Basement, Garden Level
Builder Name: Vantage Hm Corp
Community Features: Club House, Community Center, Parks or Open Space, Pool
Existing Utilities: Cable Connected, Electricity Connected, Natural Gas Connected, Telephone
Exterior: Stone, Stucco
Fence: Rear, See Prop Desc Remarks
Floor Plan: Ranch
Floors: Carpet, Tile, Wood
Garage Amenities: Oversized
Garage Type: Attached
Interior: 5-Pc Bath, Great Room
Laundry Facilities: Electric Hook-up, Main
Lot: Backs to Open Space, Mountain View, Trees/Woods, View of Pikes Peak, See Prop Desc Remarks
Percentage of Basement Finished: 67
Square Footage: 2362 (Basement), 2376 (Main)
Utilities: Cable Connected, Electricity Connected, Natural Gas Connected, Telephone
View: Mountain, Pikes Peak
Water: Municipal
Wooded: Yes
Listed By / Shown By
Listed By
Agency Name: Keller Williams Clients Choice Realty
Agency Phone: 719-535-0355
Shown By
Agent Name: Christianna (Christi) Shelhamer
Agent Phone: (719) 648-5272
Agency Title: The Cutting Edge, Realtors

Estimate Your Payment
Estimated Payment
$ 5,528.96 per month $4,900.62 Principal & Interest $338.17 Property Tax $290.18 Homeowner's InsuranceChange Payment Information
CONTACT ME


The real estate listing information and related content displayed on this site is provided exclusively for consumers’ personal, non-commercial use and may not be used for any purpose other than to identify prospective properties consumers may be interested in purchasing. This information and related content is deemed reliable but is not guaranteed accurate by the Pikes Peak REALTOR® Services Corp d/b/a elevateMLS.
Privacy Policy / DMCA Notice / ADA Accessibility


This site is hosted, designed and copyright
© 1994 - 2026 by
Delta Media Group, Inc. -- Patent Pending --
10387 Rifle Falls Way | MLS# 2856613
This single family home located at 10387 Rifle Falls Way, Colorado Springs, CO 80924 is currently listed for sale with an asking price of $994,900. This property was built in 2018 and has 5 bedrooms with 4738 sq. ft. Rifle Falls Way is located in the Cordera subdivision. Search Cordera real estate on christi.thecuttingedgerealtors.com today.