Christianna (Christi)Shelhamer

BEDS5
BATHS4
MLS#8005322
STATUSActive
PROPERTY TYPEResidential - Single Family
SUBDIVISIONPine Creek Sub
Property Description
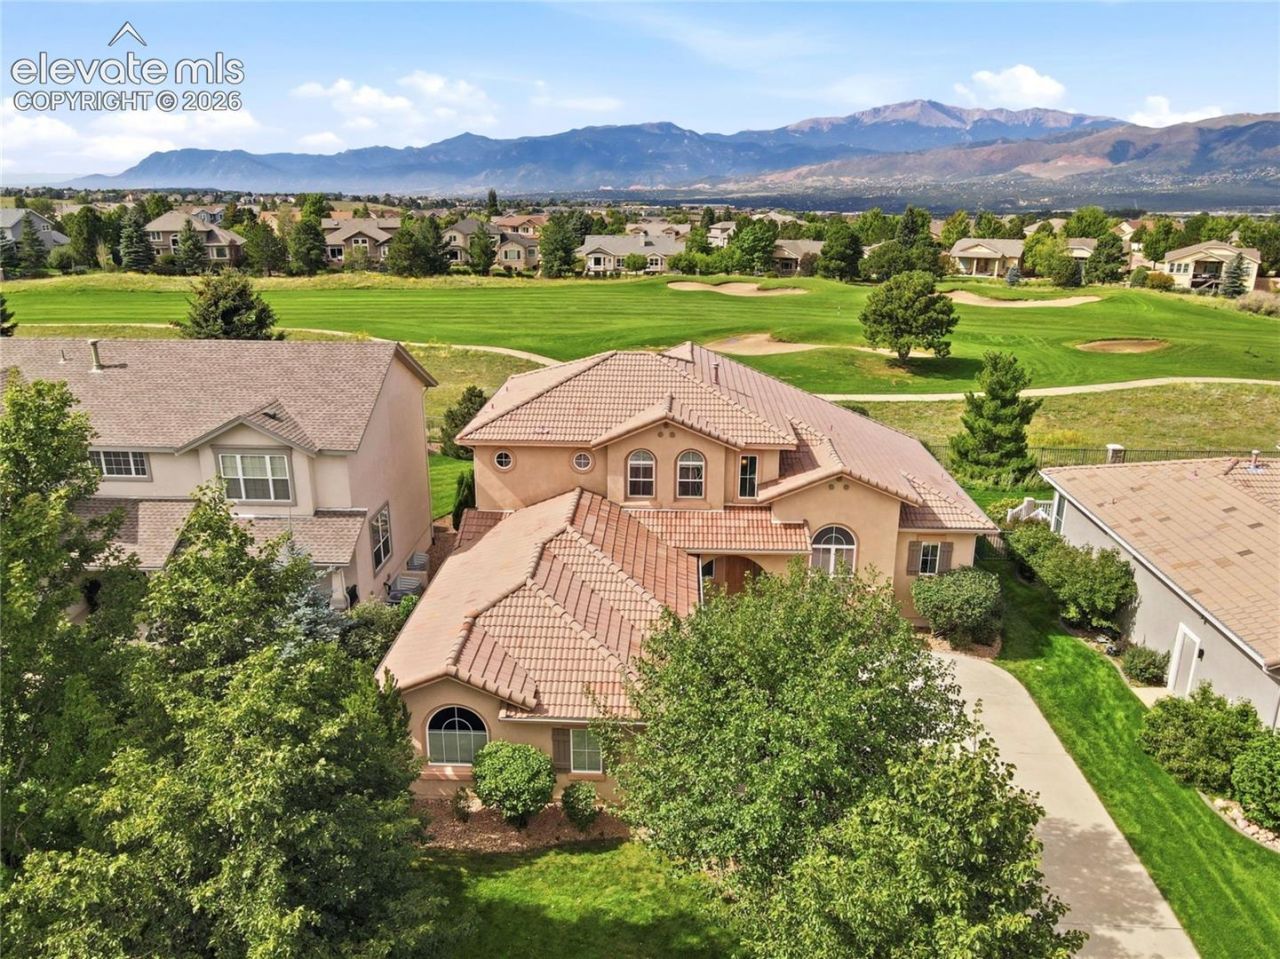
Experience exceptional Pine Creek living with breathtaking views of Pikes Peak from this beautifully maintained two-story home backing directly on the Pine Creek Golf Course * Perfectly positioned in highly sought after neighborhood * Stunning 5-bedroom, 4 bath residence offers a spacious floor plan, 3-car garage, tile roof & basement designed for both everyday living & entertaining * Impressive great room welcomes you with soaring two-story vaulted ceilings, recessed lighting, a cozy fireplace, custom built-ins, & expansive windows that frame the stunning Pikes Peak & front range views * Hardwood floors flow throughout key living areas, while the newly updated kitchen features granite countertops, all-new cabinetry, Bosch appliances, a corner pantry, breakfast nook, & seamless access to the composite deck, creating the perfect indoor-outdoor living experience * Retreat to the main-level primary suite featuring 10-foot ceilings, newly remodeled spa-inspired bath showcases raised dual vanities & granite countertops and spacious His and Hers closets * Convenient main-level amenities include private office with French door access, formal dining room, powder room & coat closet near the entry, all adding to the home's thoughtful design * Upstairs you'll find generously sized secondary bedrooms connected by a Jack-and Jill bath, providing comfort & privacy * Huge, finished basement expands the living space with a large recreation room, second gas fireplace, full step behind wet bar with beverage fridge & bar seating, two additional bedrooms and abundant storage area * Additional highlights include a laundry room with utility sink, window, & electric hookup, central vac servicing all three levels, mature landscaping & highly desirable location close to Academy District 20 schools, parks, shopping, dining, & recreational amenities * Rare opportunity to enjoy spectacular mountain & golf course views, thoughtful updates and outstanding space in the heart of Pine Creek, HURRY!
Property Features
Property Type: Residential - Single Family
Cooling: Ceiling Fan(s), Central Air
Fireplaces: Basement, Gas, Main Level, Two
Heating: Forced Air, Natural Gas
Lot Size: 0.23 Acres
Roof Type: Tile
Stories: 2.0
Taxes: $3,317
Year Built: 2002
Feature Descriptions
Appliances: Cook Top, Dishwasher, Disposal, Dryer, Gas in Kitchen, Microwave Oven, Oven, Range, Refrigerator, Self Cleaning Oven, Washer
Basement/Foundation: Full Basement
Builder Model: Castle Pines
Builder Name: Classic Homes
CommunityFeatures: Golf Course, See Prop Desc Remarks
Days on Site: 8
Existing Utilities: Cable Available, Electricity Connected, Natural Gas Available, Telephone
Exterior: Stucco
Floor Plan: 2 Story
Garage Amenities: Garage Door Opener, Oversized, Workshop
Garage Type: Attached
Laundry Facilities: Electric Hook-up, Main
LotDescription: Backs to Golf Course, City View, Golf Course View, Level, Mountain View, View of Pikes Peak, See Prop Desc Remarks
Percentage of Basement Finished: 77
Sewer: Sewer
Square Footage: 1805 (Basement)
View: City, Golf Course, Mountain, Pikes Peak
Water: Assoc/Distr
Listed By / Shown By
Listed By
Agency Name: The Platinum Group
Agency Phone: 719-536-4444
Shown By
Agent Name: Christianna (Christi) Shelhamer
Agent Phone: (719) 648-5272
Agency Title: The Cutting Edge, Realtors

Estimate Your Payment
Estimated Payment
$ 4,867.65 per month $4,334.65 Principal & Interest $276.33 Property Tax $256.67 Homeowner's InsuranceChange Payment Information
CONTACT ME


The real estate listing information and related content displayed on this site is provided exclusively for consumers’ personal, non-commercial use and may not be used for any purpose other than to identify prospective properties consumers may be interested in purchasing. This information and related content is deemed reliable but is not guaranteed accurate by the Pikes Peak REALTOR® Services Corp d/b/a elevateMLS.
Privacy Policy / DMCA Notice / ADA Accessibility


This site is hosted, designed and copyright
© 1994 - 2026 by
Delta Media Group, Inc. -- Patent Pending --
10090 Palisade Ridge Drive | MLS# 8005322
This single family home located at 10090 Palisade Ridge Drive, Colorado Springs, CO 80920 is currently listed for sale with an asking price of $880,000. This property was built in 2002 and has 5 bedrooms. Palisade Ridge Drive is located in the Pine Creek Sub subdivision. Search Pine Creek Sub real estate on christi.thecuttingedgerealtors.com today.